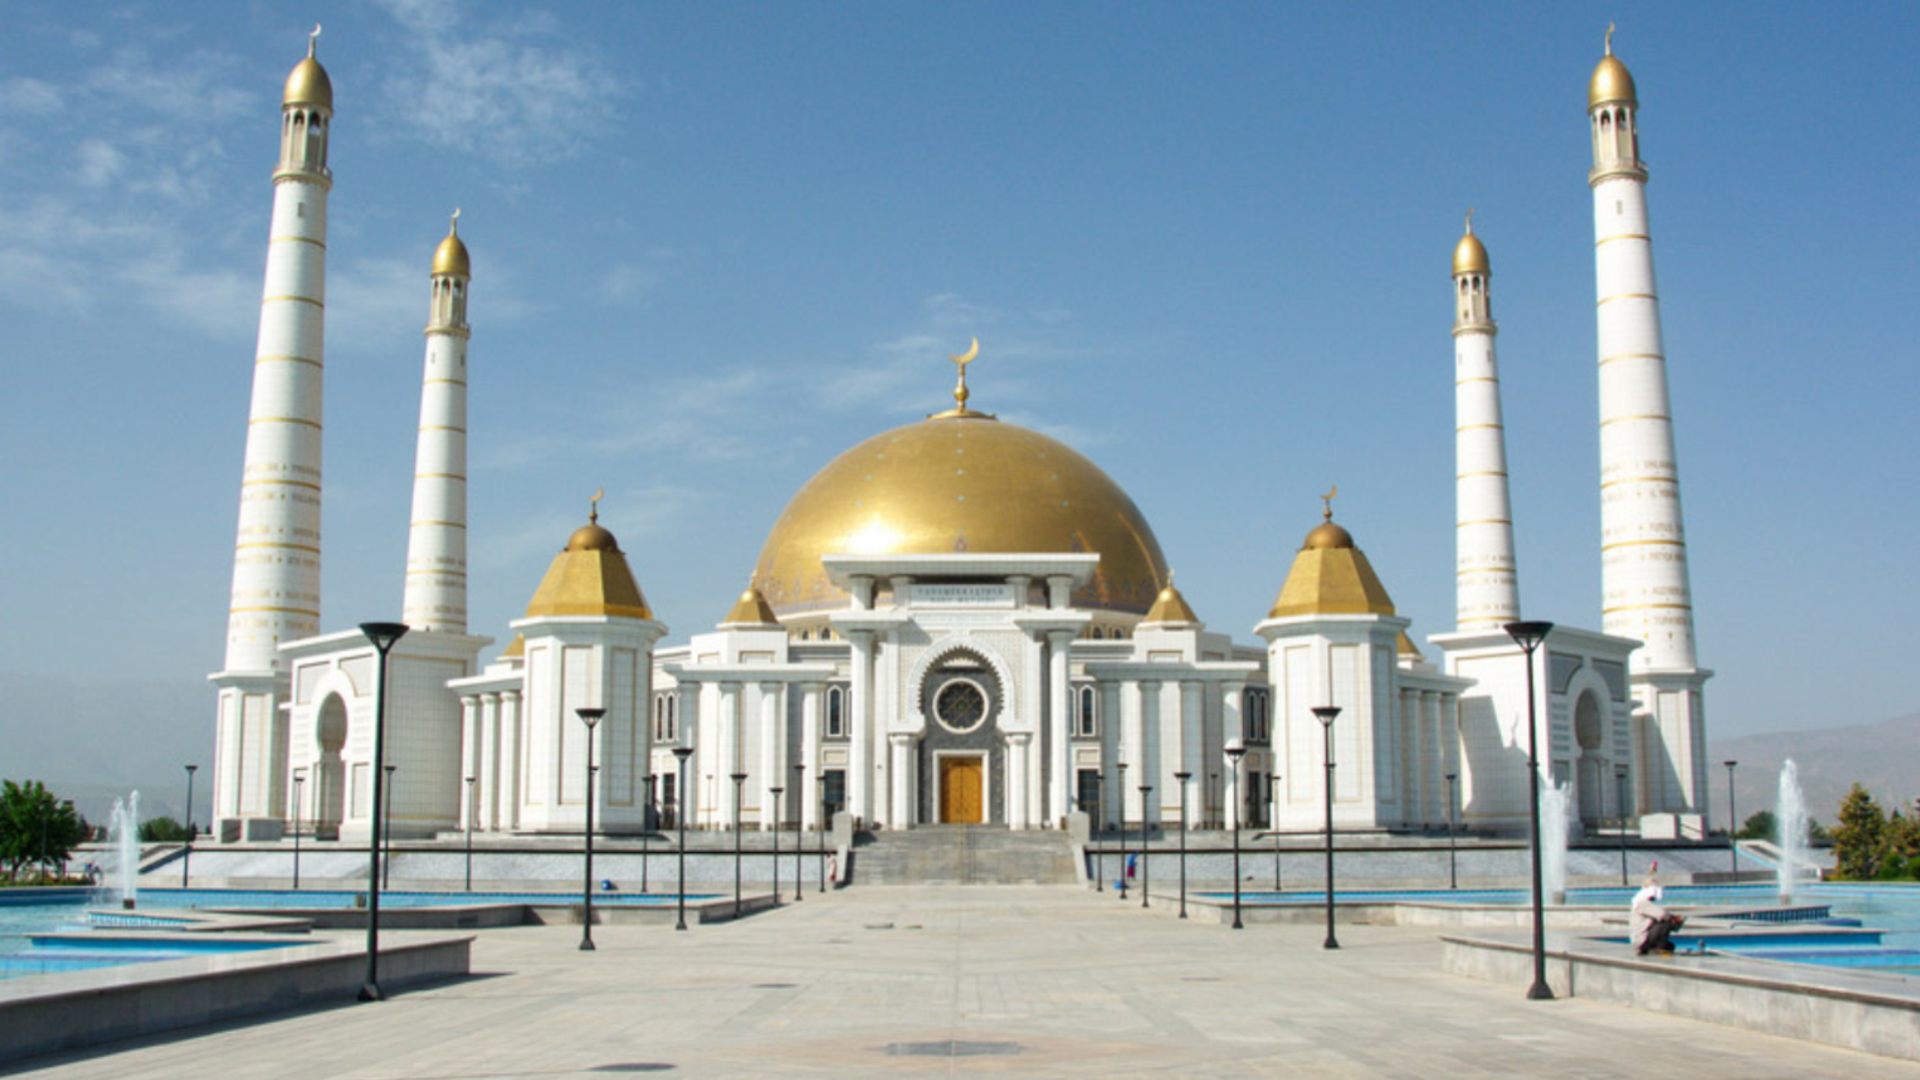
MOSQUE IN KIPCHAK
Ashgabat
Four minarets suddenly grow out of the Turkmen steppe
and a vast dome with a golden glow. Mosque in Kipchak
it is one of the most iconic structures of
Turkmenistan. Combining the Ottoman style and the Turkmen
geometry, a given structure built at the foot of
Kopetdag Mountains, is also an excellent technical
challenge: it is built on a swampy area, in a 7-point zone
seismicity, and was completed in less than three years. Mosque
it can accommodate up to 10,000 believers, and today it is the largest mosque in Central
Asia.
Main feature:
4 minarets with a height of 91 m
Dome with a diameter of 50 m
Duration of work: 35 months
Delivery of the object: October 2004
Architect: Bellon + Heudebourg Architecture

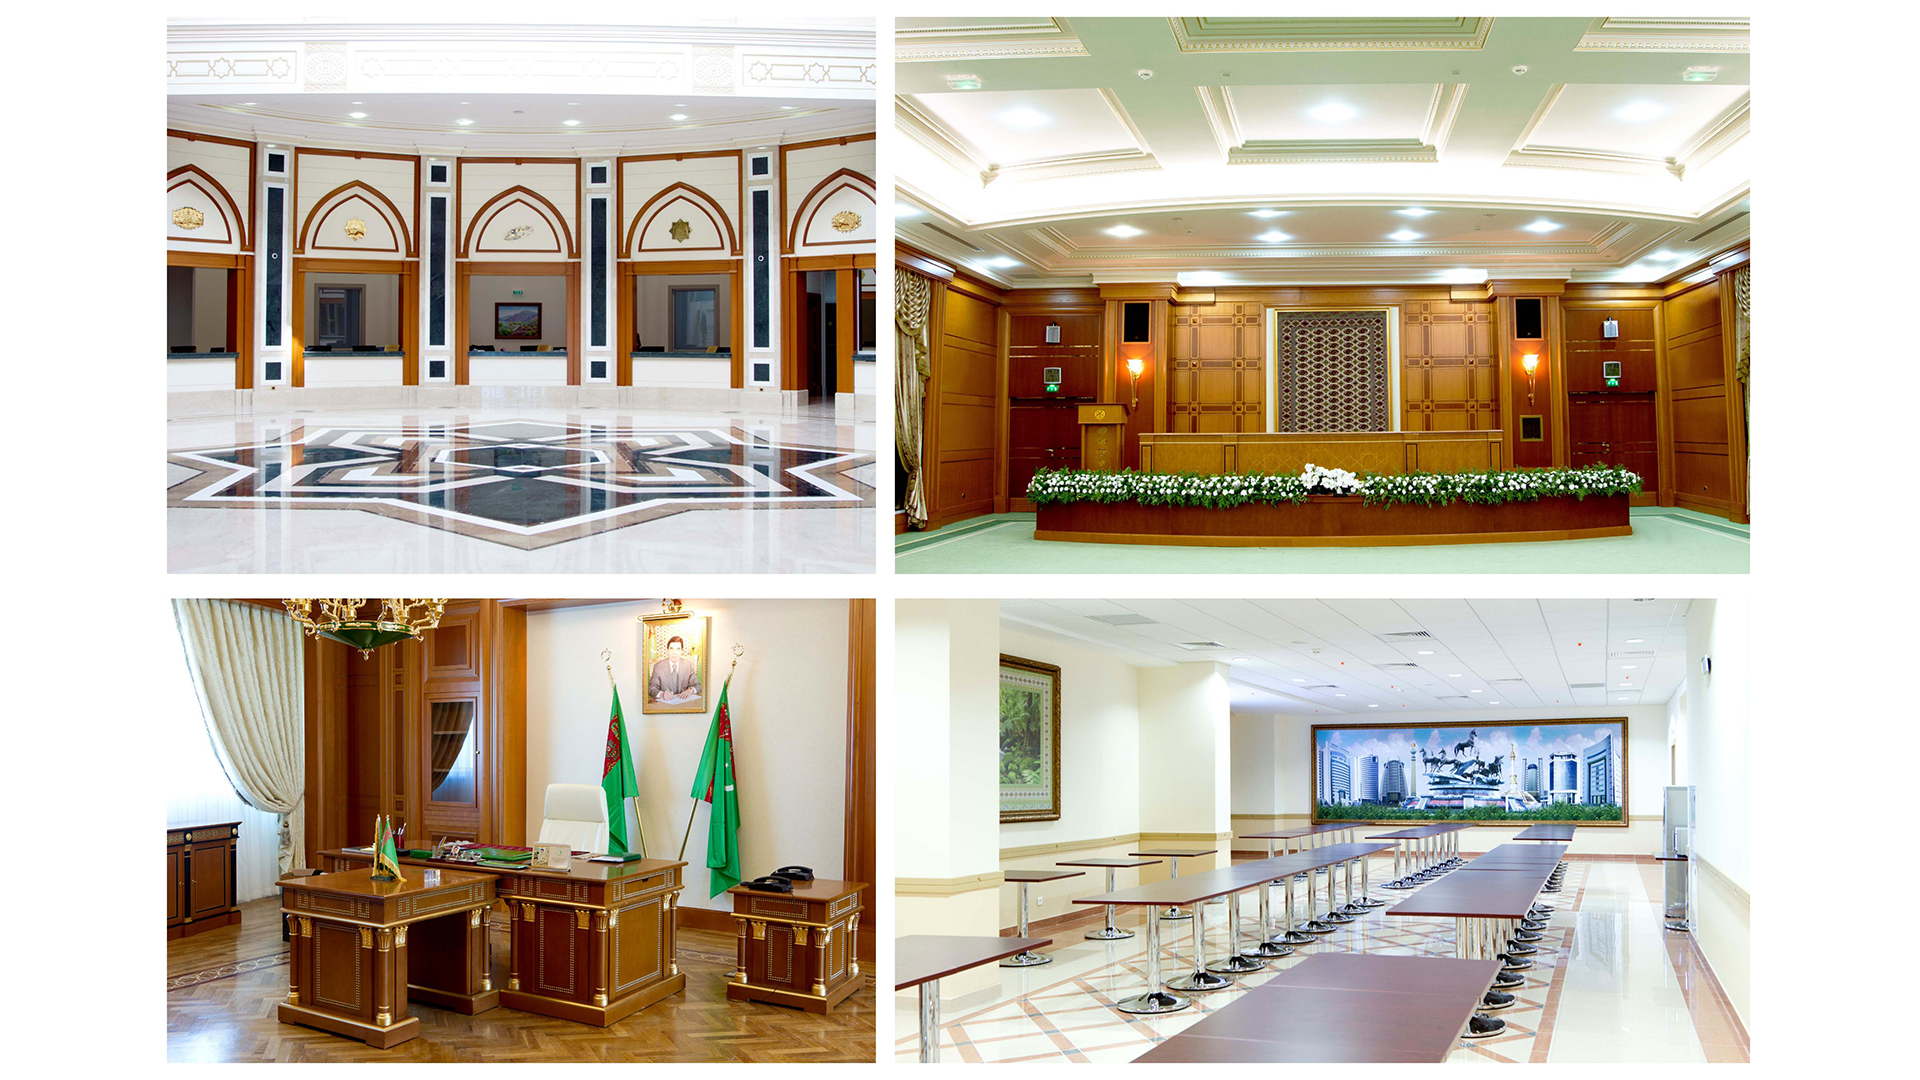
PALACE OF CONGRESSES
Ashgabat
This building was originally planned as the People's Building
of the Council, but in the course of the work, the Customer changed the final
destination and the building eventually becomes the Palace of Congresses.
The superstructure with a height of 12 m changed the building, which entailed
the appearance of 2 additional floors and a basement with a height of
7 m for the location of the first floor at the level of the monumental
stairs. This five-storey building houses a conference hall with 3,000
seats. In addition, the complex includes a multifunctional hall
for 200 seats, the Presidential floor with offices and the floor with guest rooms
cabinets for ministers.
Main features:
Building area: 35 515 м²
The area of external improvement: 55 875 м²
Plot area: 62 316 м²
Building height (dome): 51 м
Delivery of the object: October 2011
Architect: Bellon + Heudebourg Architecture, Bouygues
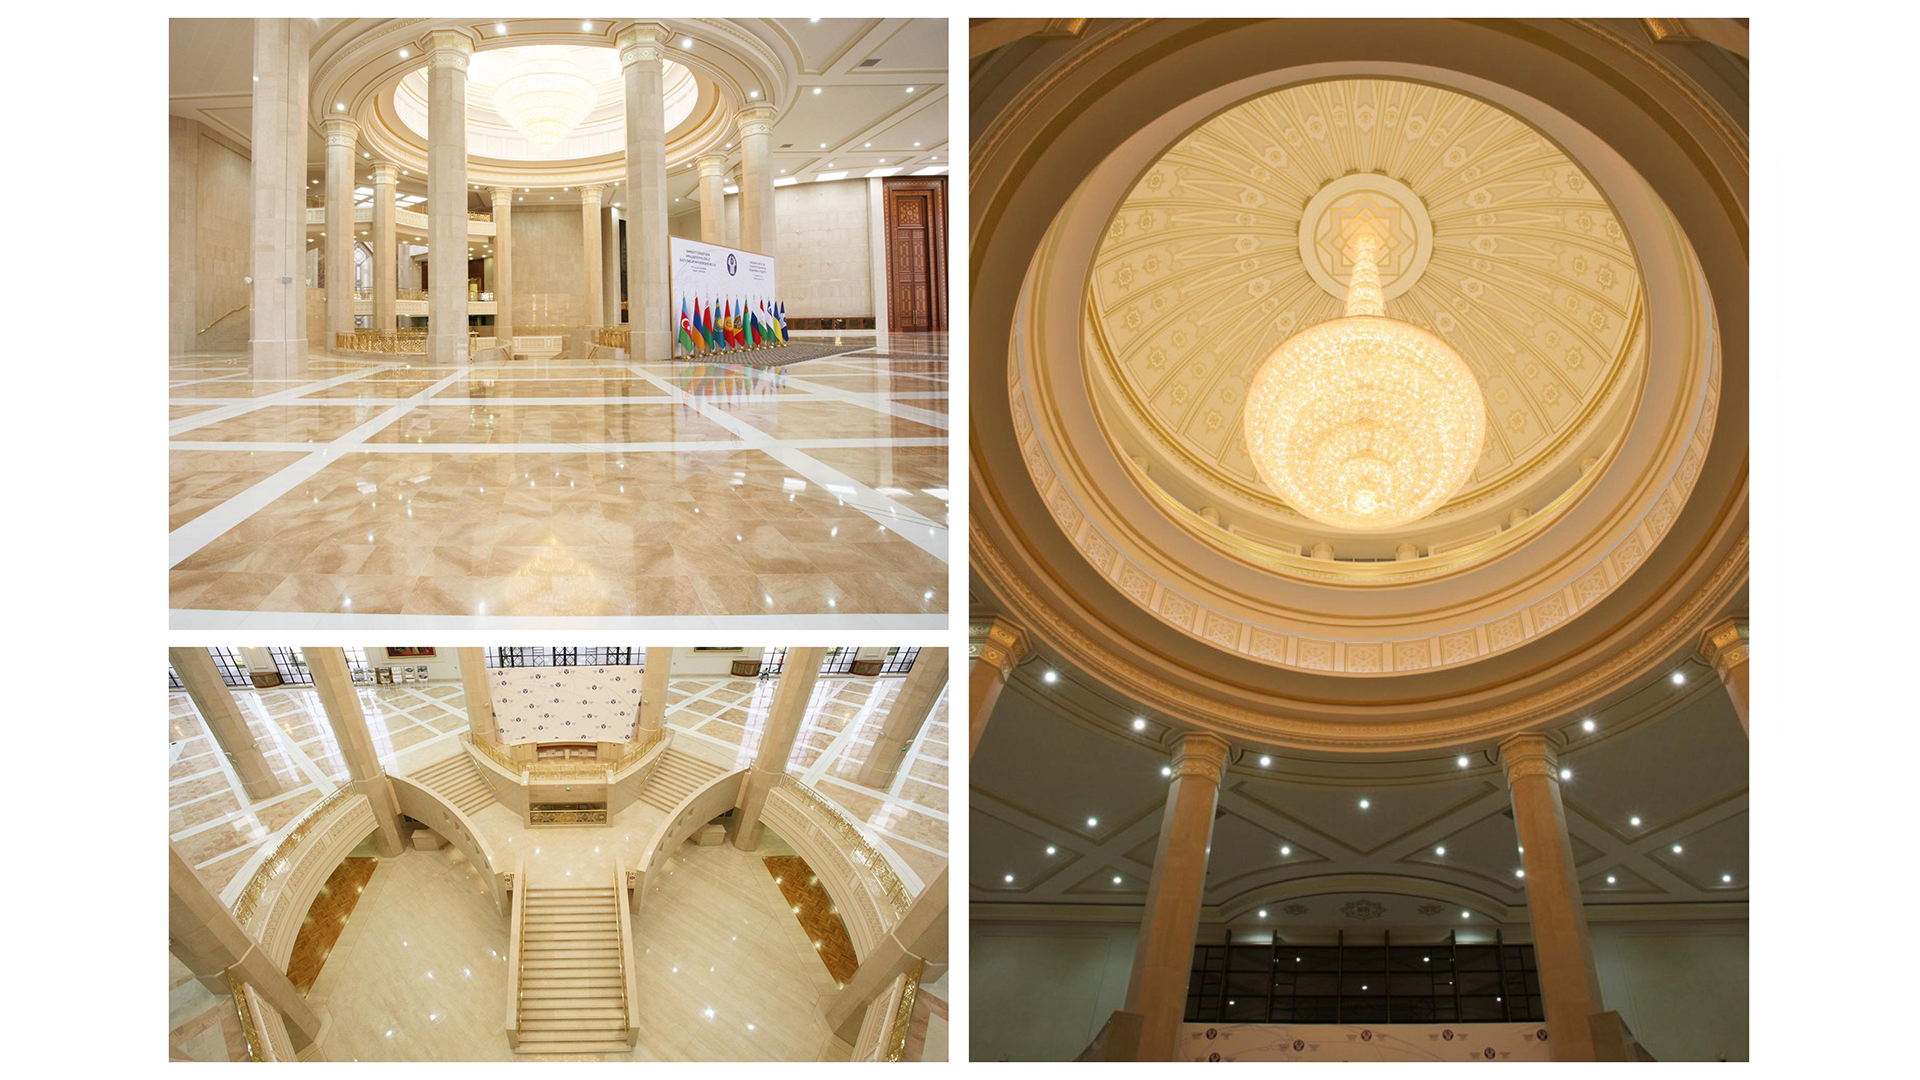
THE PALACE OF RUKHYET
Ashgabat
Designed to host the most prestigious events in
Turkmenistan, the Congress Center, also called the Palace
Rukhyet, located opposite the Presidential Palace.
Together with the two Ministries, Justice and Defense, it forms
a large architectural ensemble in the heart of the Turkmen
capital. The high sky-blue domes of the building stand out
among the other domes of the two neighboring buildings, it is more calm
a shade and a less convex shape.
The reconstruction of the Palace consists in the new architecture of the facades and
in the complete reconstruction of decorative areas, such as the lobby,
presidential apartments, VIP salons, conference halls, halls
negotiations, an auditorium for 2,850 seats.
Main features:
Plot area: 60 000 м 2
The area of external improvement: 49 000 м²
Duration of work: 7 months
Delivery of the object: June 2012
Architect: Bellon + Heudebourg Architecture, Bouygues
HALKBANK
Ashgabat
The building accommodates 350 employees of Halkbank and the Central Bank.
It consists of a tower of 12 floors with a height of 63 m, which
it symbolizes a bundle of money with a clip. On the first floor there are
two divisions that allow you to accept employees of each bank.
The external arrangement includes parking, lots for
staff, visitors and customers, and collection vehicles.
Main features:
Assay Chamber
Printing office
Plot area: 32 072 м²
Building area: 15 500 м²
The area of external improvement: 26 141 м²
Building height: 63 м
Delivery of the object: September 2011
Architect: Valode & Pistre
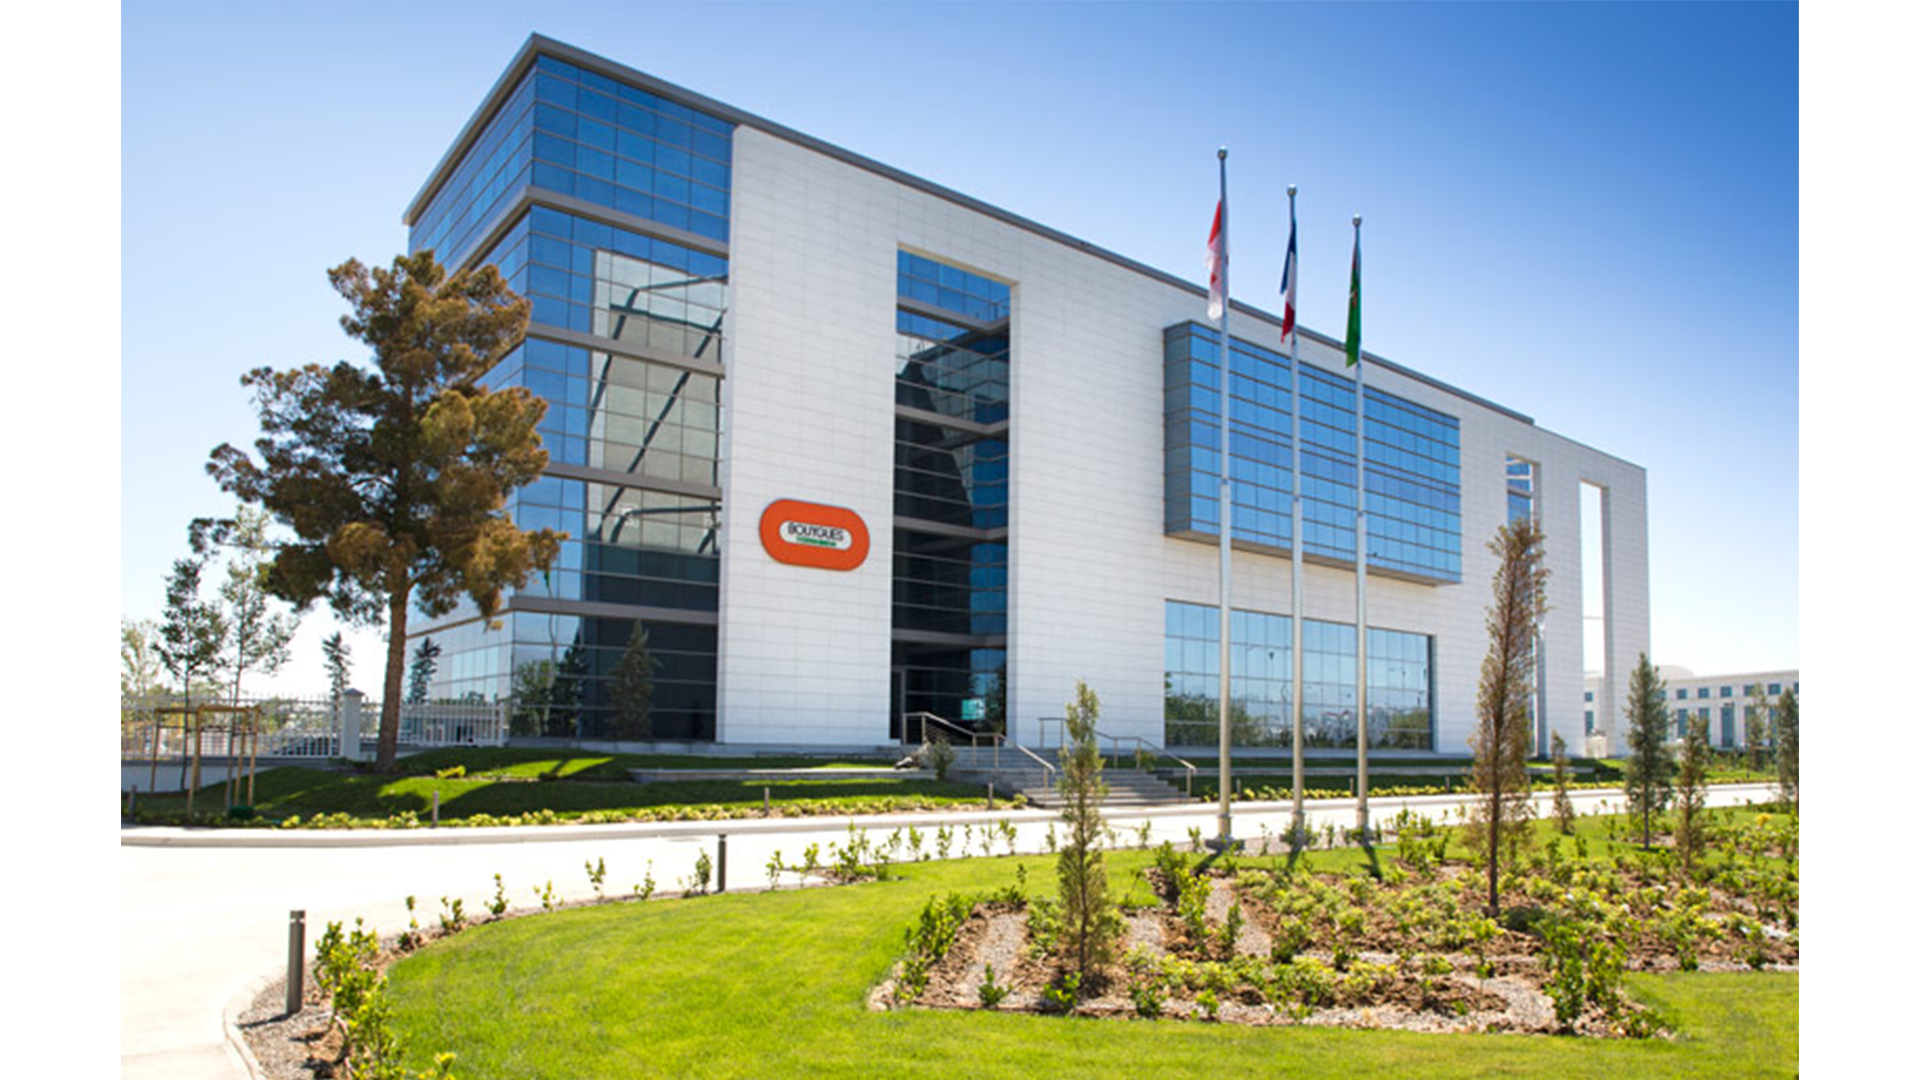
OFFICE «BOUYGUES TURKMEN »
Ashgabat
A new exceptional working environment for our employees.
A modern concept that focuses on a stable
the development, as well as the bold innovative architecture of the building
they convey its modern image, in particular, due to the choice
materials. This is an environmentally friendly building that has received
Leed Gold certificate, is the first certified
a building in Turkmenistan and in Central Asia. Given
certification in the field of ecology is recognized internationally
level and indicates the good quality of the building from the point of view
from the point of view of ecology at all levels: protection of the site, economy
electricity, water saving, the choice of environmentally friendly
materials, the quality of the working space inside the building.
The capacity is 280 employees.
Main features:
The total area of the building: 6 760 м²
The area of external improvement: 17 000 м²
Number of floors: 6
Delivery of the object: October 2011
Architect: Bouygues
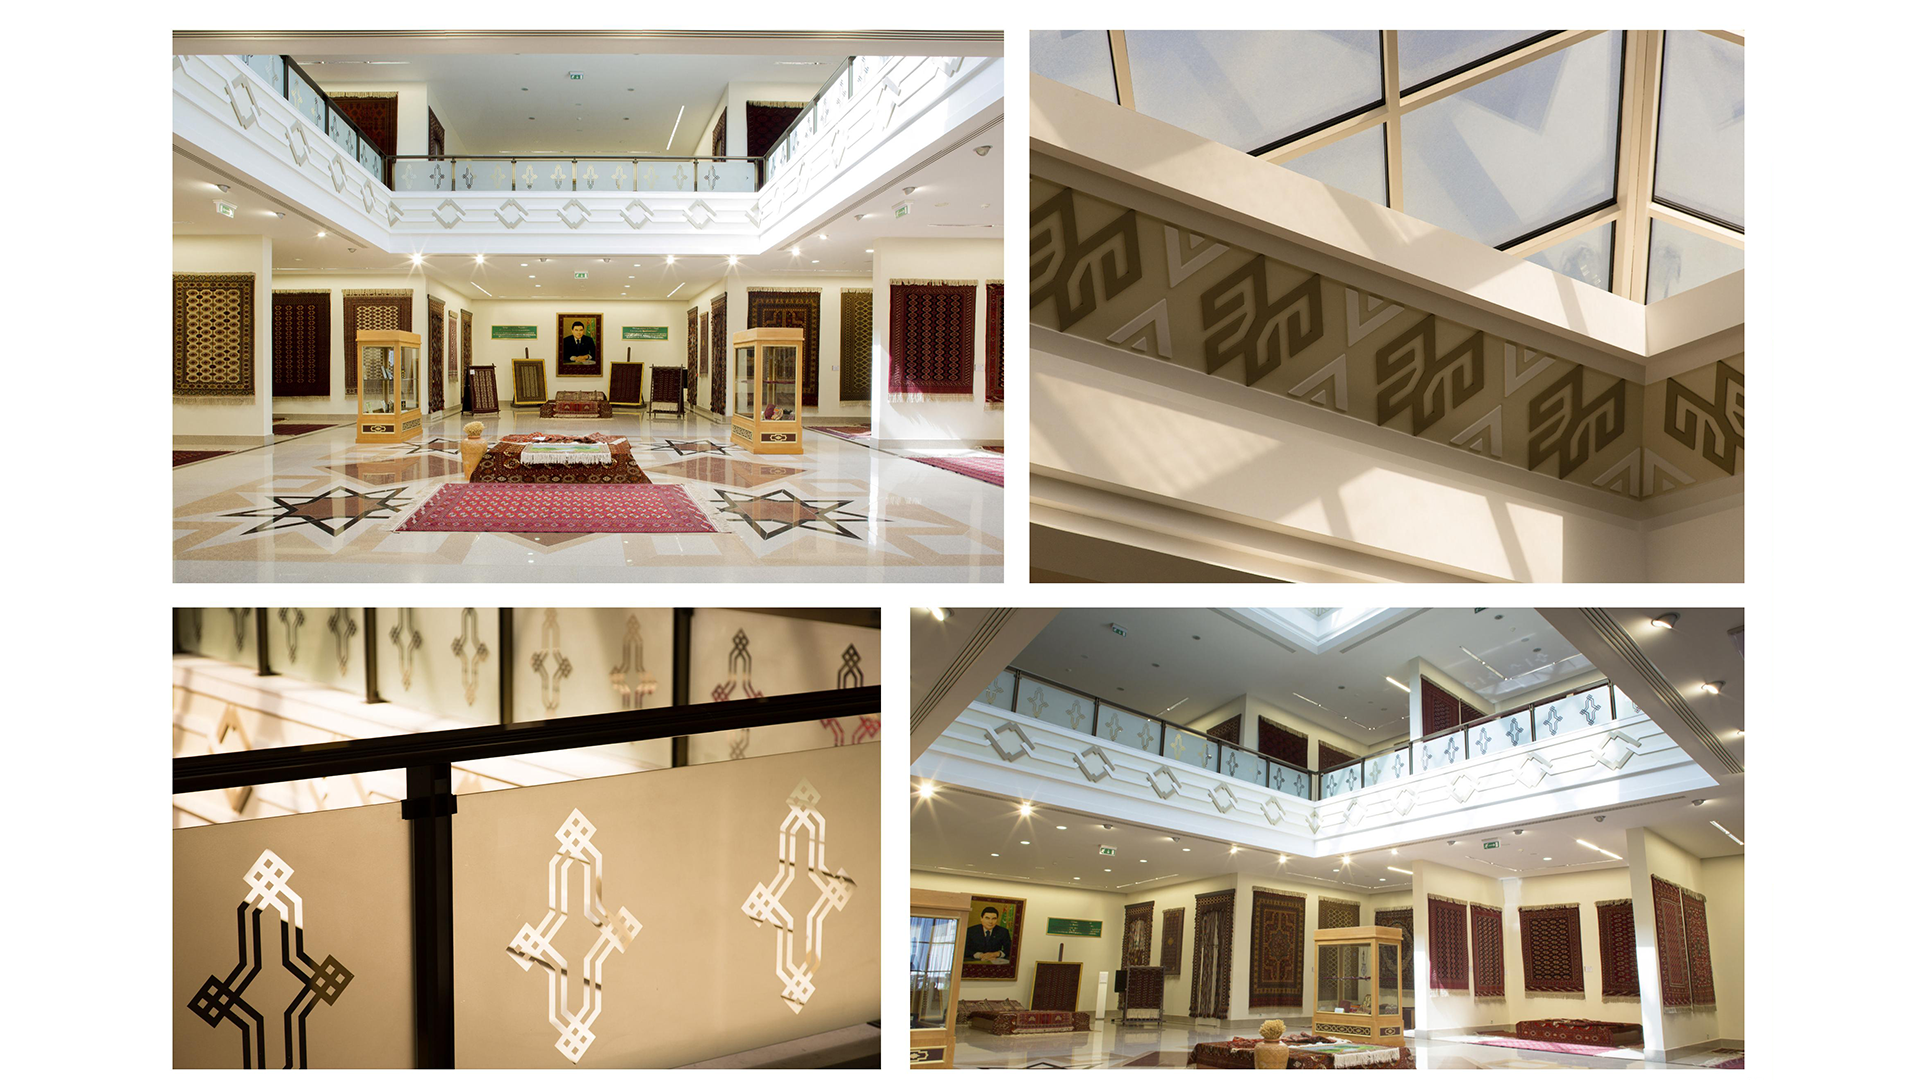
MINISTRY OF CARPET AND CARPET MUSEUM
Ashgabat
Located along Atamurat Niyazov Avenue and opposite
Ministry of Textile Industry, Complex
The Ministry and the Carpet Museum extends for 32,200 m2 . Tower
the height of 63 m emphasizes the importance of this craft in the Turkmen
culture and economy, thanks to the image of traditional
motives. The complex combines 2 separate buildings: an
administrative tower of 11 floors and a three-story museum.
Main features:
The total area of the plot: 32 200 м²
Building area: 13 400 м²
Delivery of the object: August 2009
Architect: Derbesse Delplanque International
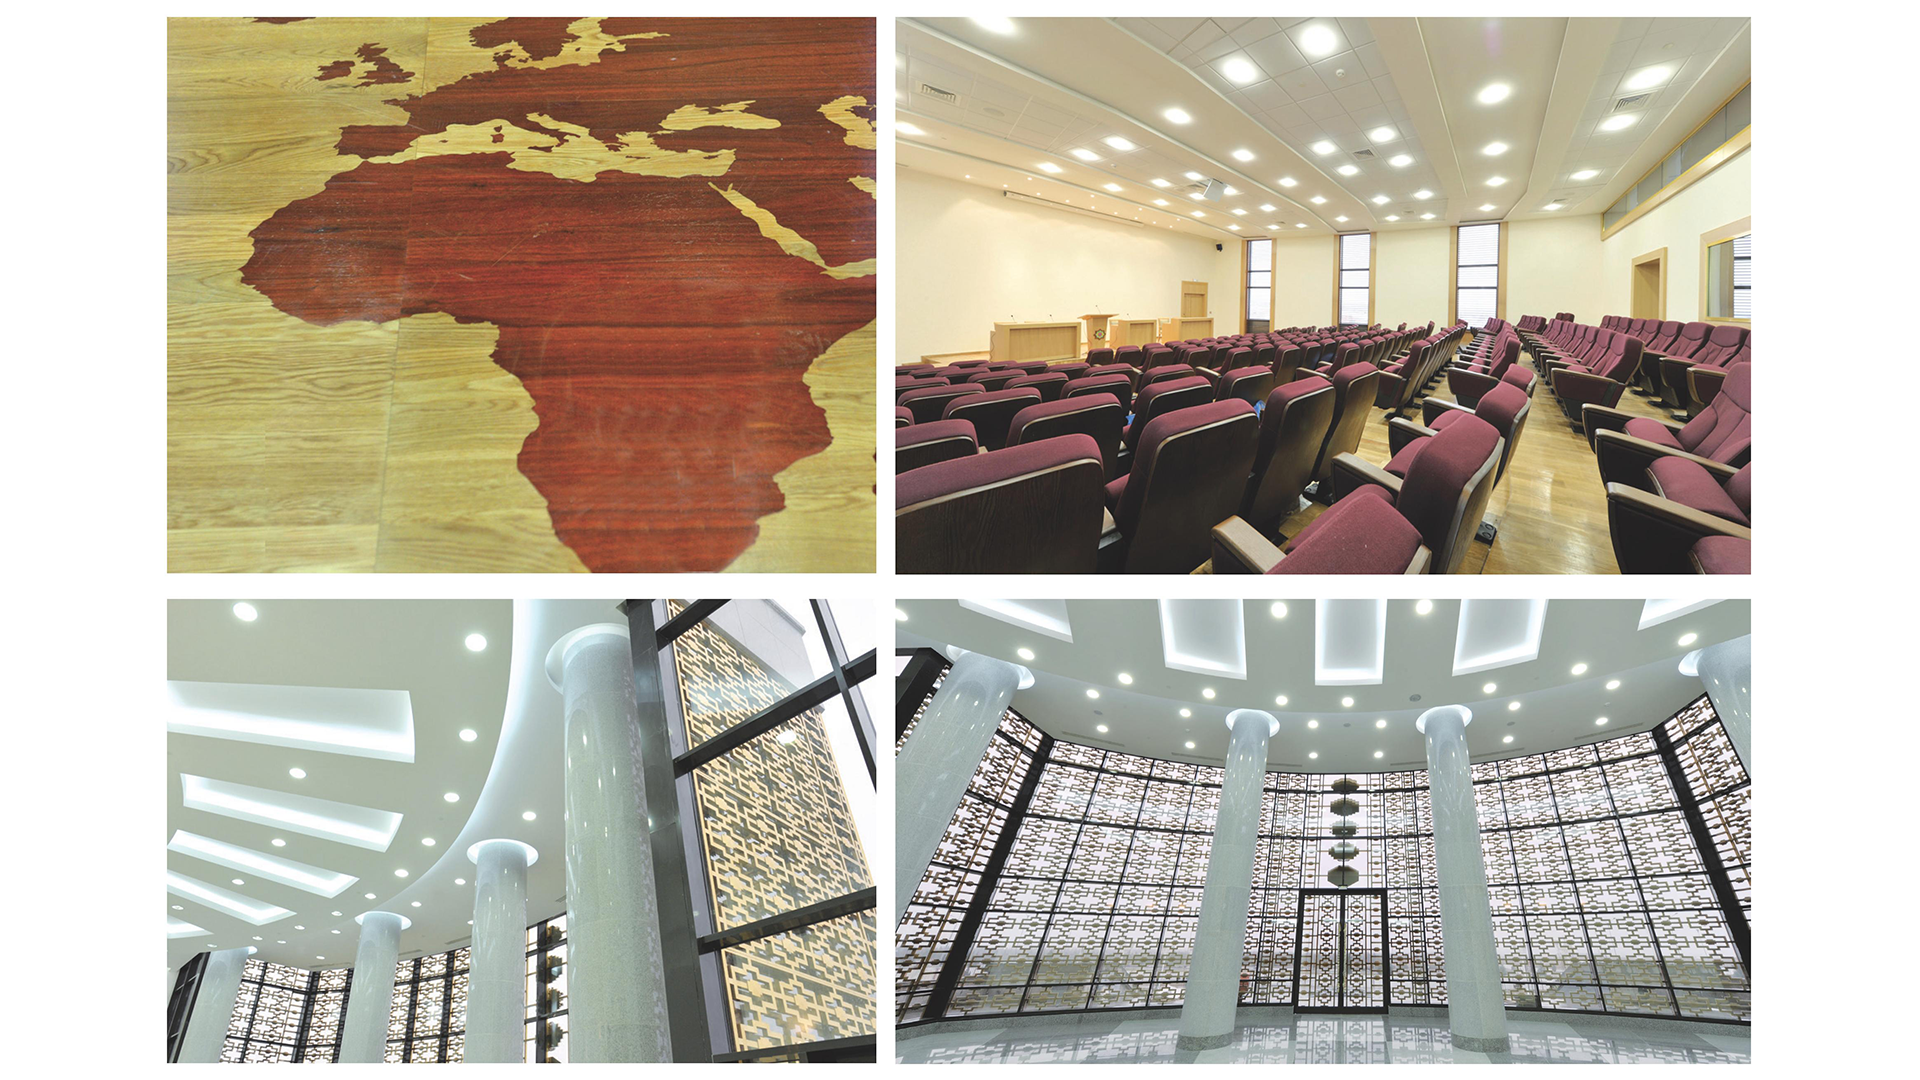
MINISTRY OF FOREIGN AFFAIRS
Ashgabat
This building consists of a 14-storey tower, as well as a two-storey
a mezzanine and a podium consisting of two side wings of 2 floors.
Above it stands a ball with a world map with a diameter of 25 m and a
portico. the last 2 floors are built inside the globe, which was
it is made of composite panels (with a mineral layer) with
faces on a metal frame. The Ministry includes
press conference hall with pull-out chairs.
Main features:
Presidential floor with an office and apartments
2 podiums with a conference hall for 350 seats
Assembly hall for 200 seats
Canteen
The total area of the plot: 30 519 м 2
Building area: 15 000 м 2
The area of external improvement: 25 000 м 2
Delivery of the object: August 2009
Architect: Derbesse Delplanque International
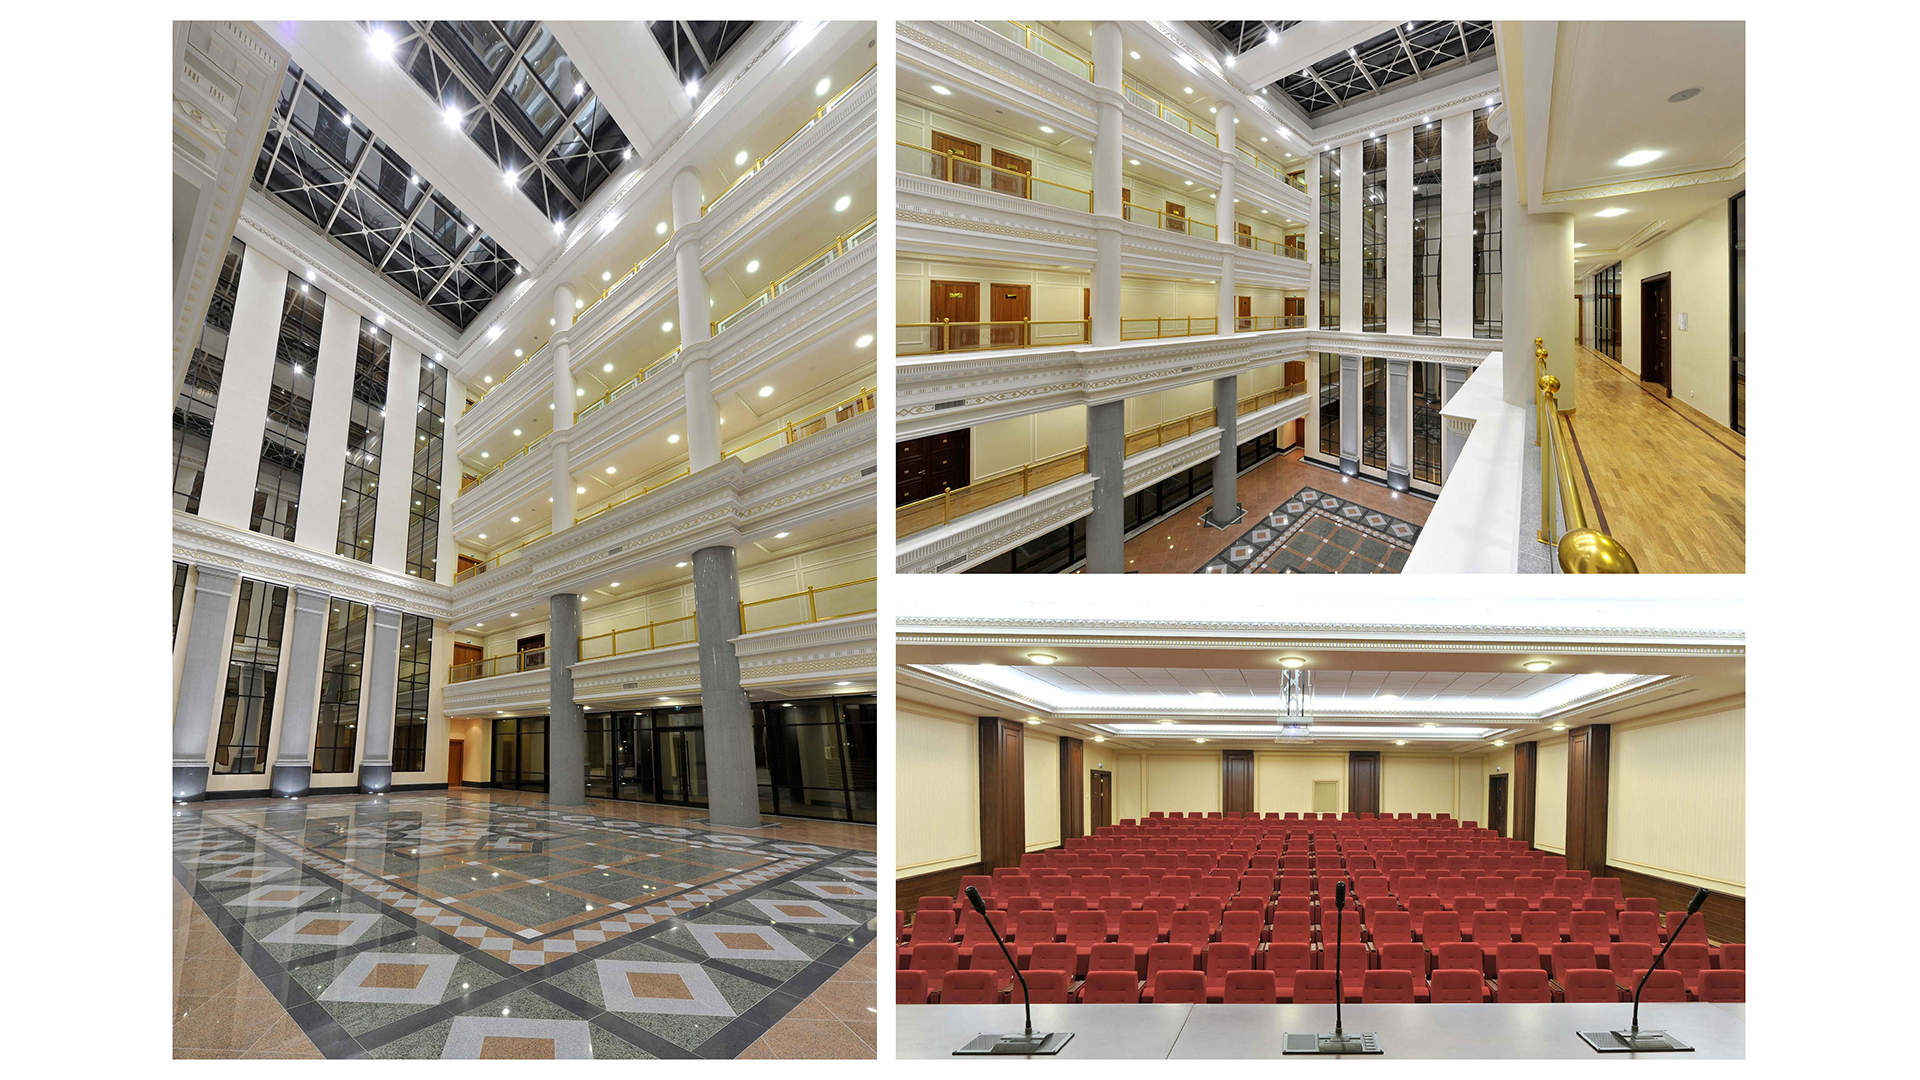
COMPLEX OF MINISTRIES AND DEPARTMENTS OF AGRICULTURE
Ashgabat
This ministry combines two completely different facades.
One prefers straight lines, which is manifested in two
straight and symmetrical wings on the sides of the central atrium,
while the central part rises to the roof, like a real one
the architectural connection of this composition. It stands out against the background of
two
facades, as the main entrance to the building in the form of a large marble
the portico.
The building unites not only reception rooms, such as halls
for meetings, a conference hall with 300 seats, a fitness room, restaurants,
but also offices for 554 employees. Green spaces,
located on an area of 16,000 m2, there are 9,000 plants.
The fountain in the shape of a star with a length of 16 m is equipped with 27 jets and
4 cascades, the entire surface is covered with gray granite.
Main features:
Building length: 111 м
The total area of the plot: 25 043 м²
Building area: 20 000 м²
Delivery of the object: August 2009
Architect: Bellon + Heudebourg Architecture, Bouygues
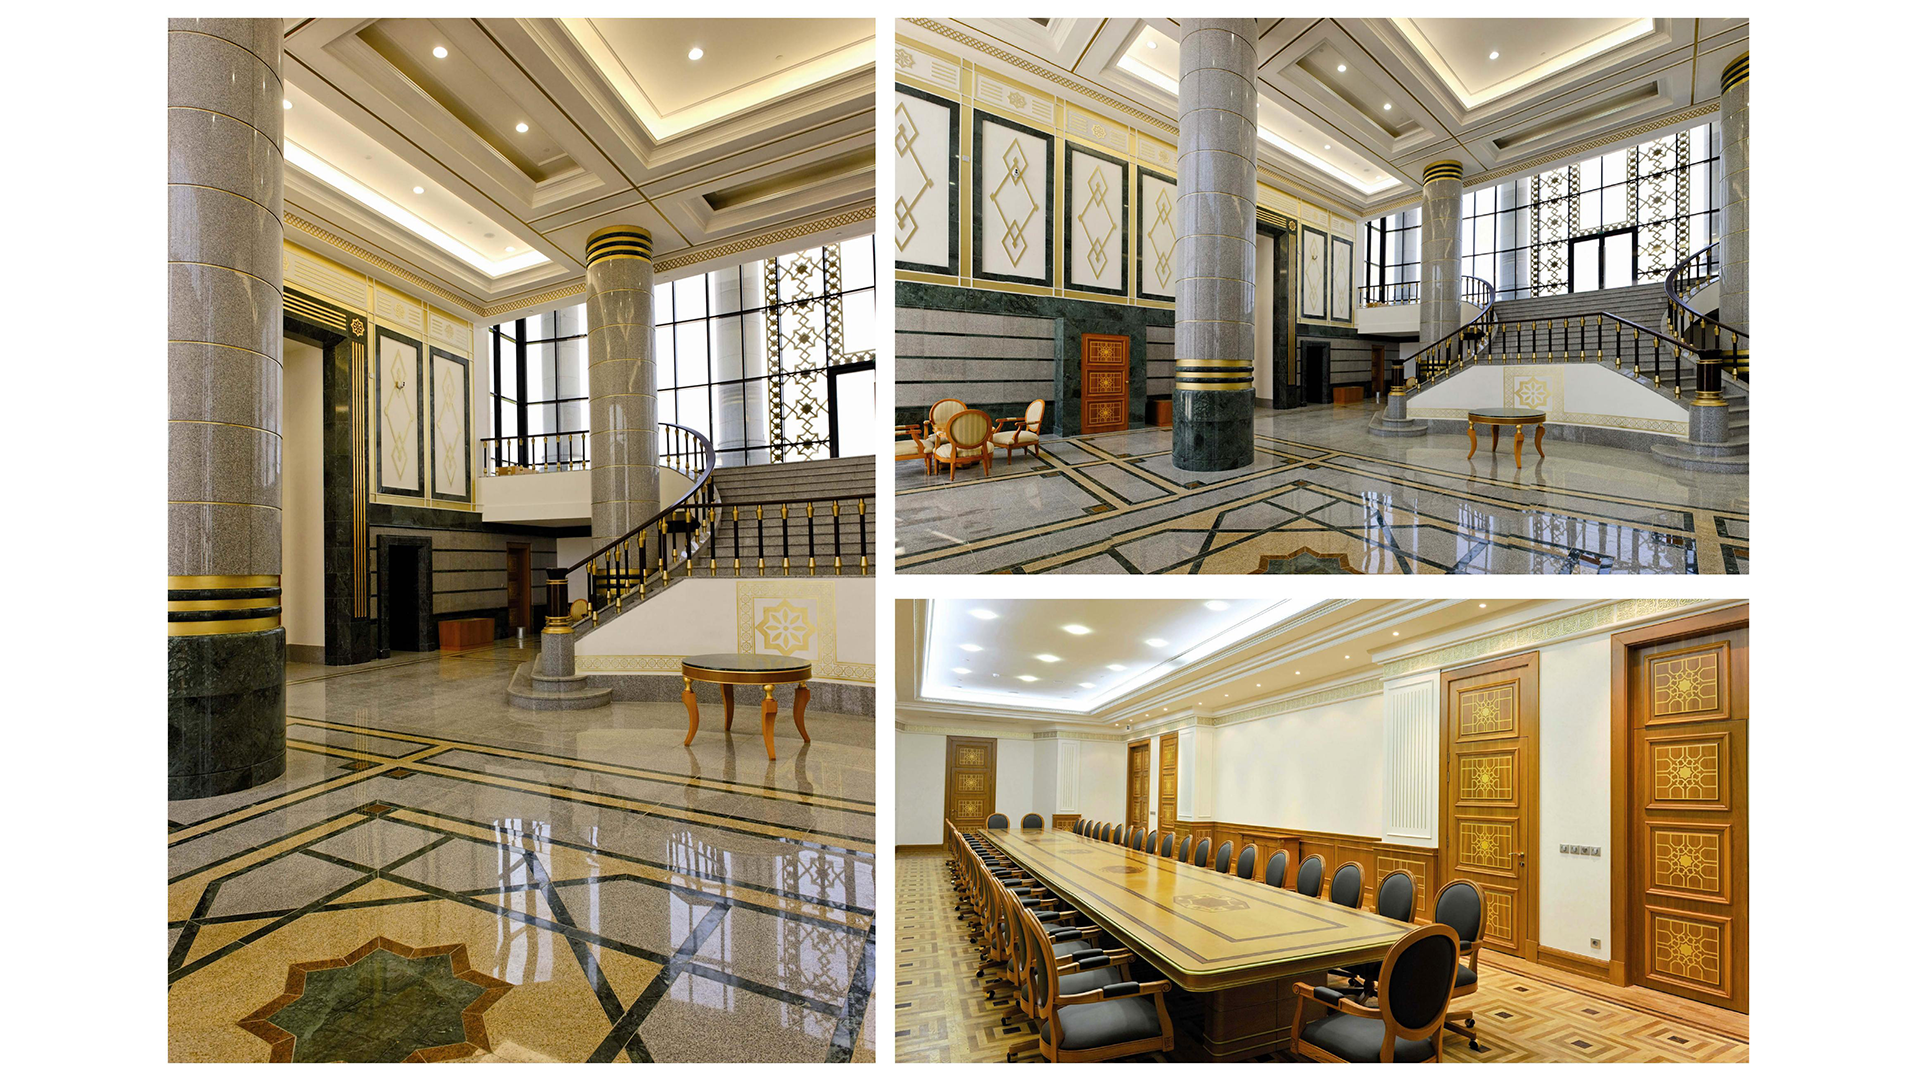
COMMUNICATION MINISTRY
Ashgabat
With its bold lines, the Ministry of Communications embodies
the dynamism of Turkmenistan. This building, built on Archabil
Avenue in Ashgabat, also houses the national
the service of "TurkmenTelecom". Exceptional streamlined shape
with four arcs at the corners of this building demonstrates it
an unprecedented architecture, a manifestation of advanced technical
thoughts.
Main features:
Offices of the Minister and deputies
VIP area with salons and a club
Podium
Gallery-museum
External fountain
Covered parking lots
Plot area: 30 000 м 2
Building area: 15 000 м 2
The area of external improvement: 27 000 м 2
Delivery of the object: October 2010
Architect: Bellon + Heudebourg Architecture, Genta
NATIONAL PRESS SERVICE
Ashgabat
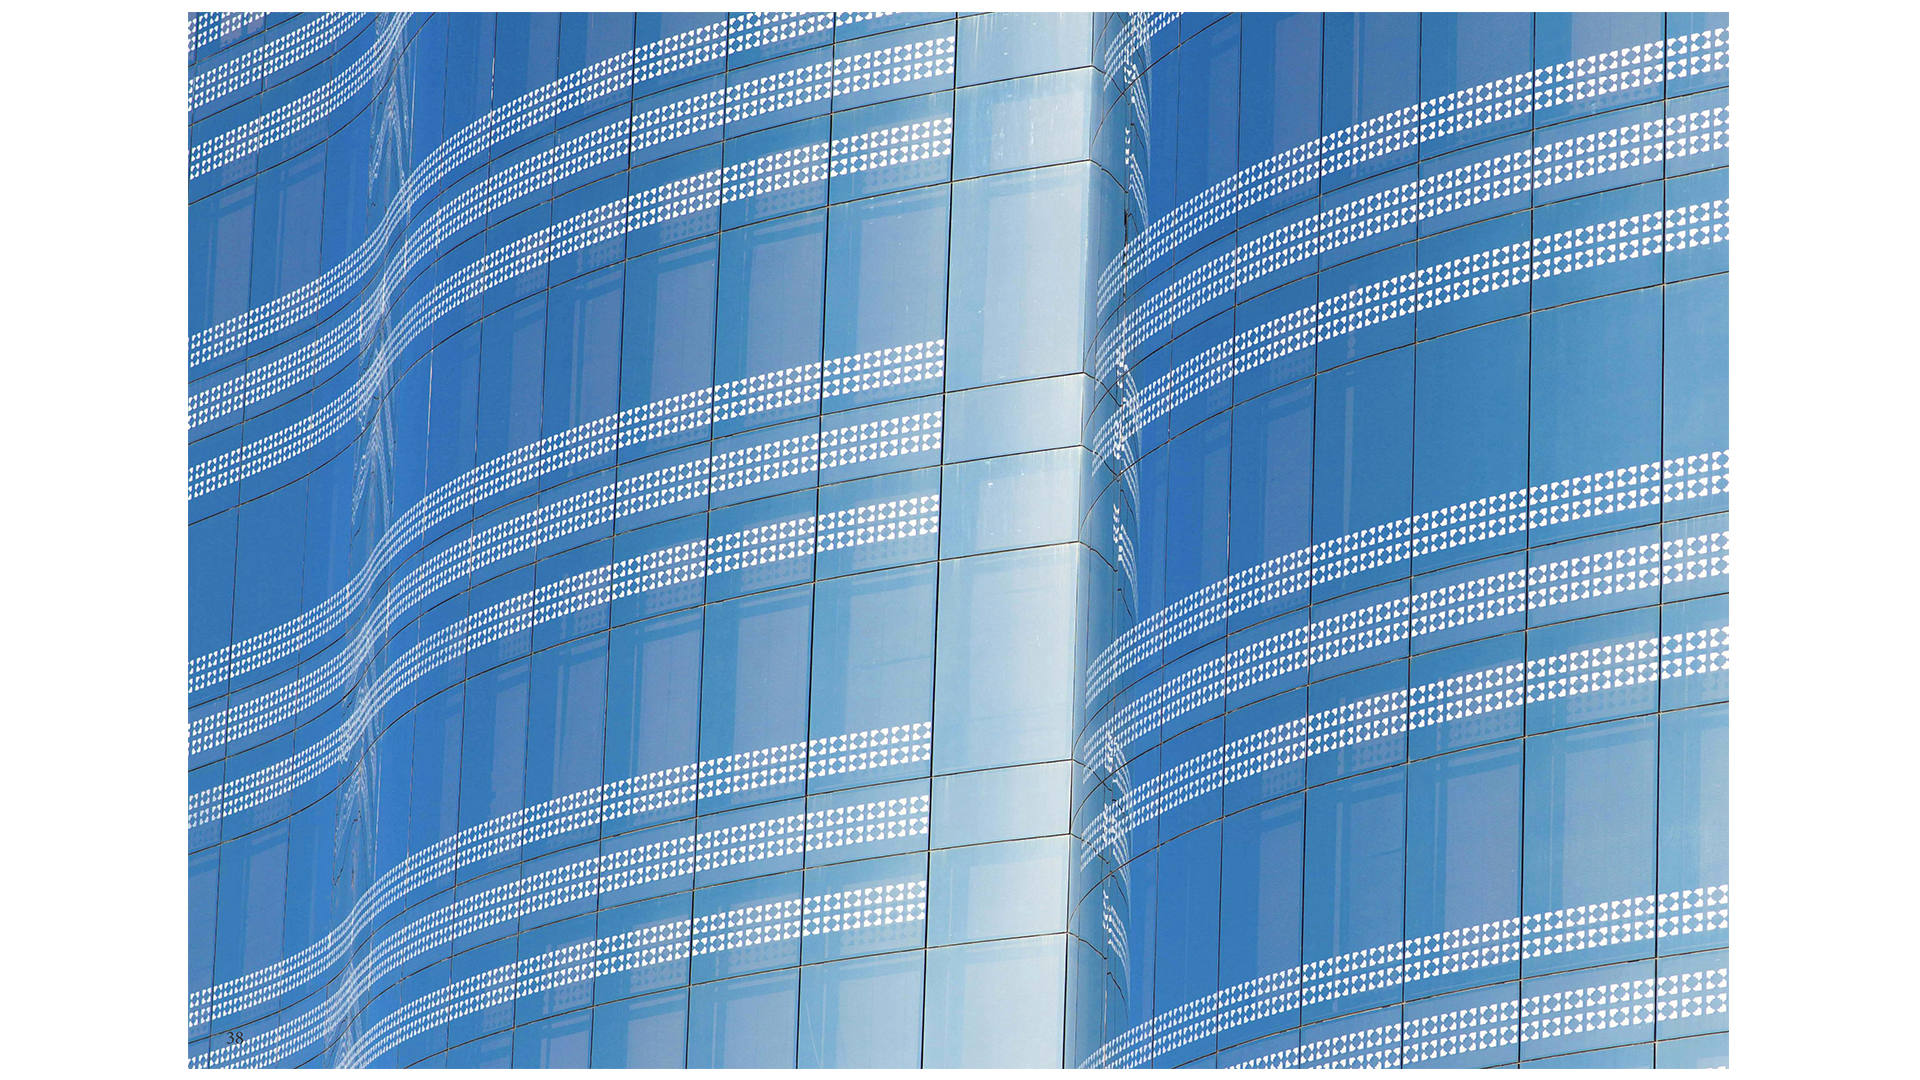
The building continues the line drawn by the Parliament and
The exhibition palace on Garashsyzlyk Avenue. It seems that
its facade in the form of an open book sways in the light of the sun.
Its reflections during the day enliven the avenue, symbolizing
the constant movement of culture.
Main features:
Press room with 300 seats
Meeting Hall
Exhibition Hall
Dining room with 100 seats
Building area: 6 900 м²
Number of floors: 9
Building height: 44 м
Delivery of the object: October 2006
Architect: Bouygues
INSTITUTE OF OIL AND GAS
Ashgabat
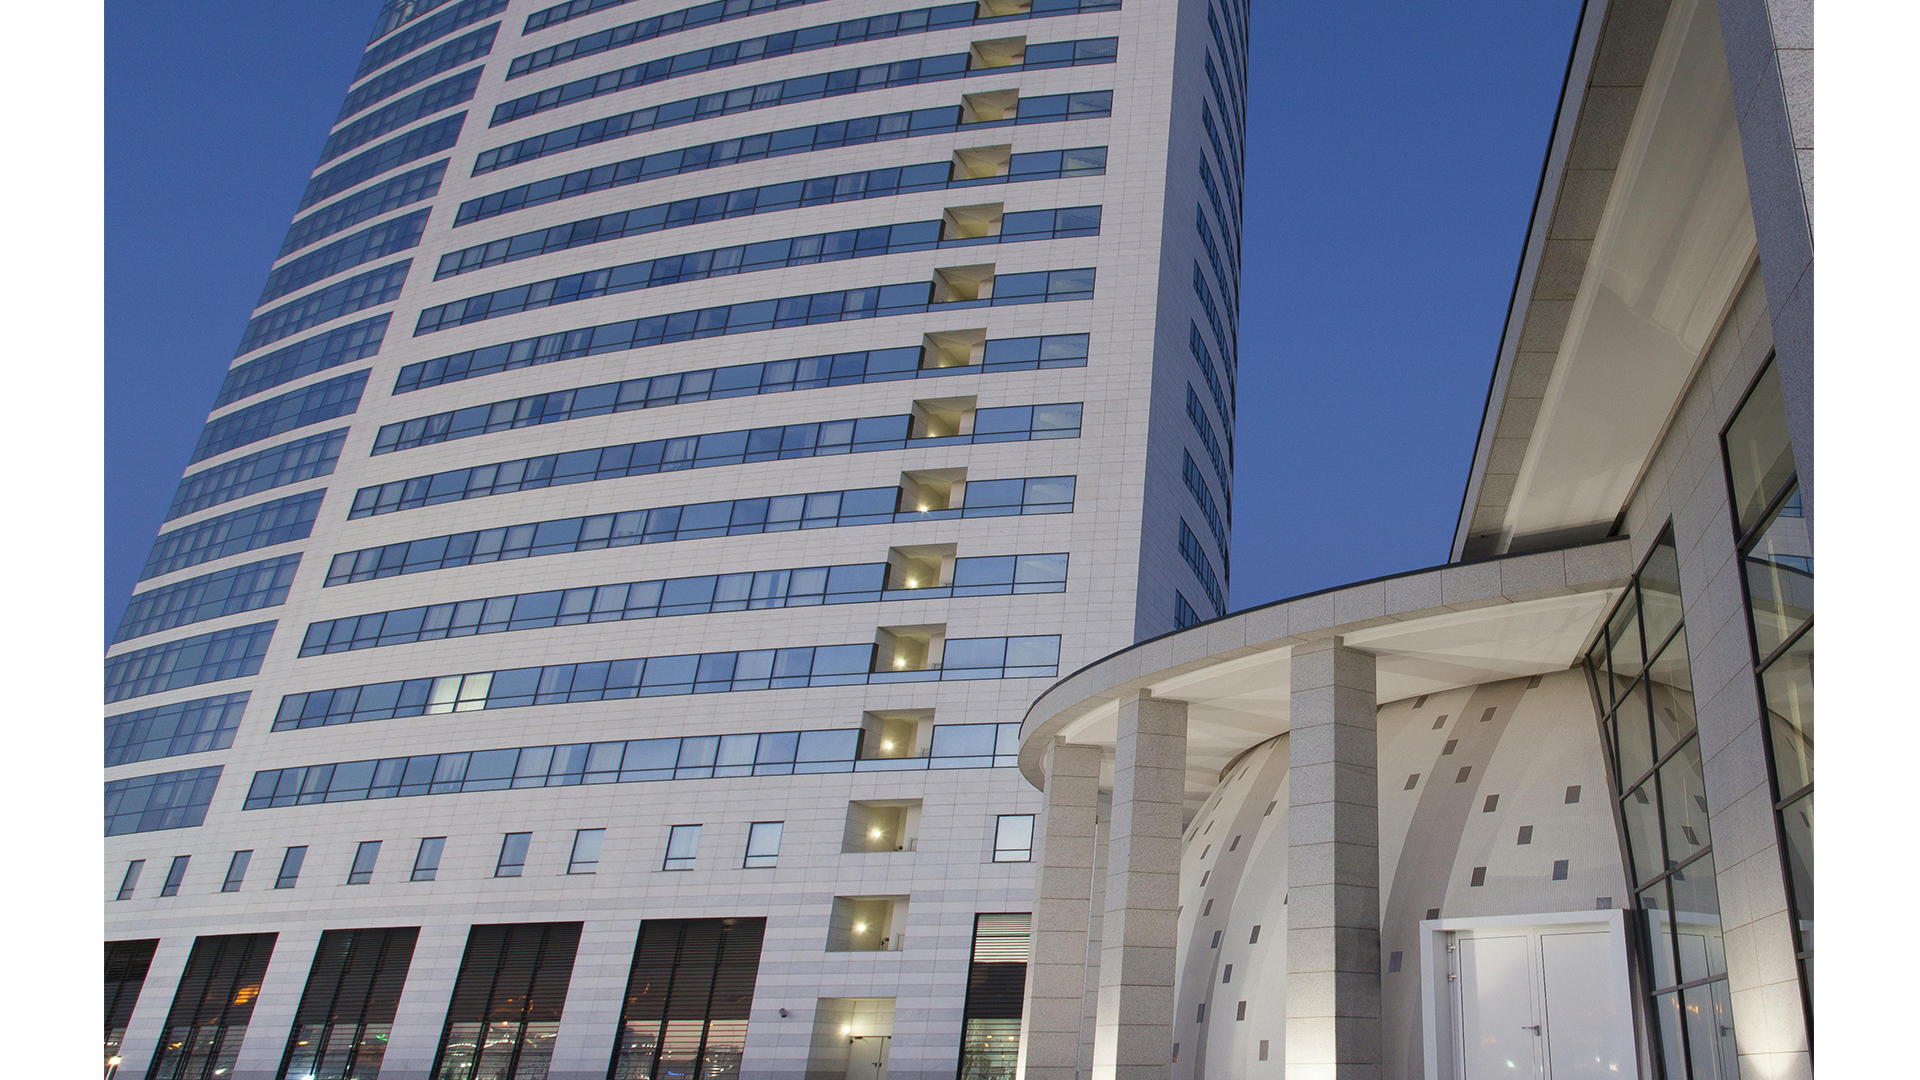
With its impressive basement and porticos,
which give a solid foundation to the building, the facades of the Institute
oil and gas seem to be reaching for the Ashgabat sky. Building with
with a sharp bend, it demonstrates its aerial architecture
with a striped facade of horizontal lines. This facade
it is based on the central core of a perfect rectilinear
the shape is underlined by a vertical strip of glass, which
it gives the ensemble a high strength and a sense of power.
Main features:
Offices
Podium with conference hall and library
Laboratories
Canteen
Parking
Building area: 43 040 м 2
The area of external improvement: 57 835 м 2
Delivery of the object: April 2011
Architect: T. Melo and B. Fulon (AMA)
THE RECTOR'S OFFICE OF THE UNIVERSITY AND THE FACULTY OF PHYSICS AND MATHEMATICS
Ashgabat
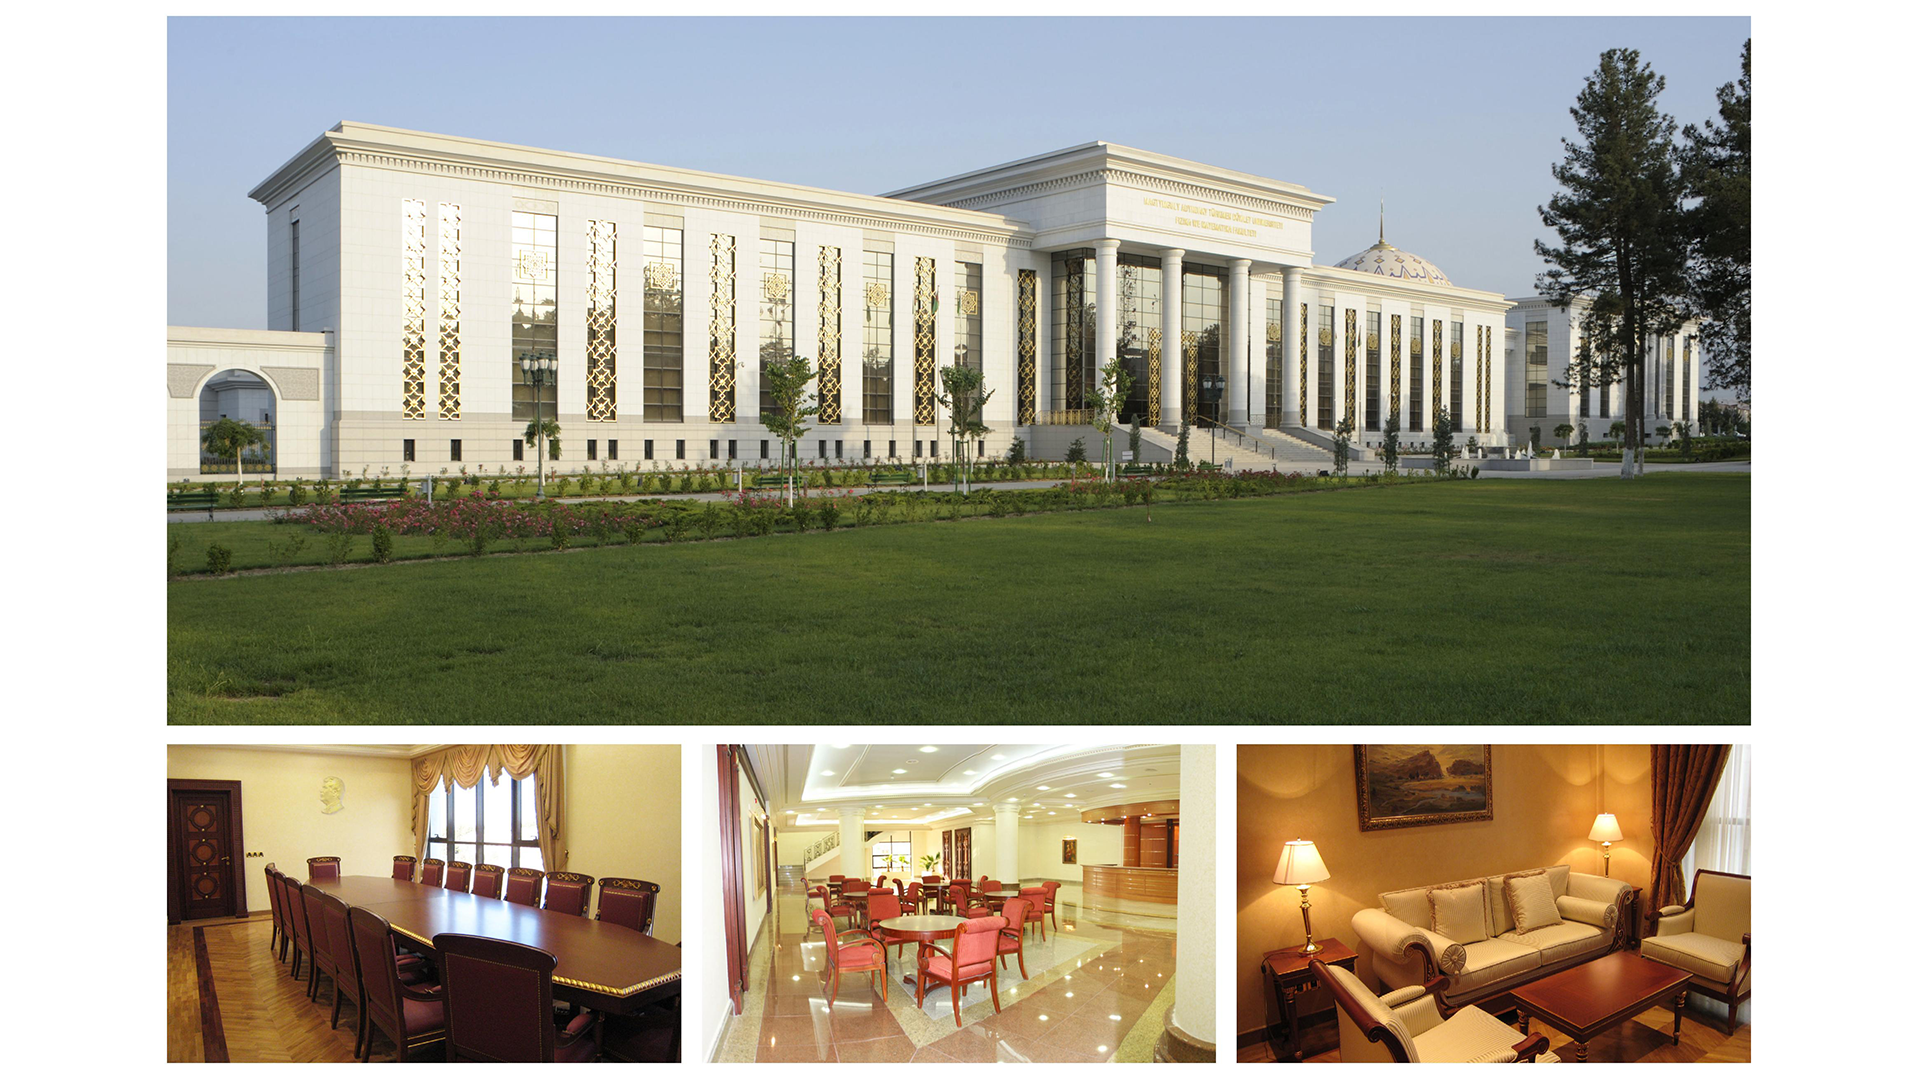
In the central building, the architecture of which repeats
the shape of a flying bird, the Rector's Office is located. In the sequel
each wing has two separate buildings: with one
the Faculty of Physics and Mathematics, on the other hand
Faculty of Geography. Made in the antique style, this
the university reminds about the historical foundations of modern
science. The portico and its columns take us back to the most famous
educational institutions of the world.
Main features:
Plot area: 25 756 м² и 27 278 м 2
The area of external improvement: 20 980 м² и 21 300 м 2
Number of buildings: 3
Delivery of the object: April 2007 and April 2008
Architect: Bouygues
FACULTY OF GEOGRAPHY
Ashgabat
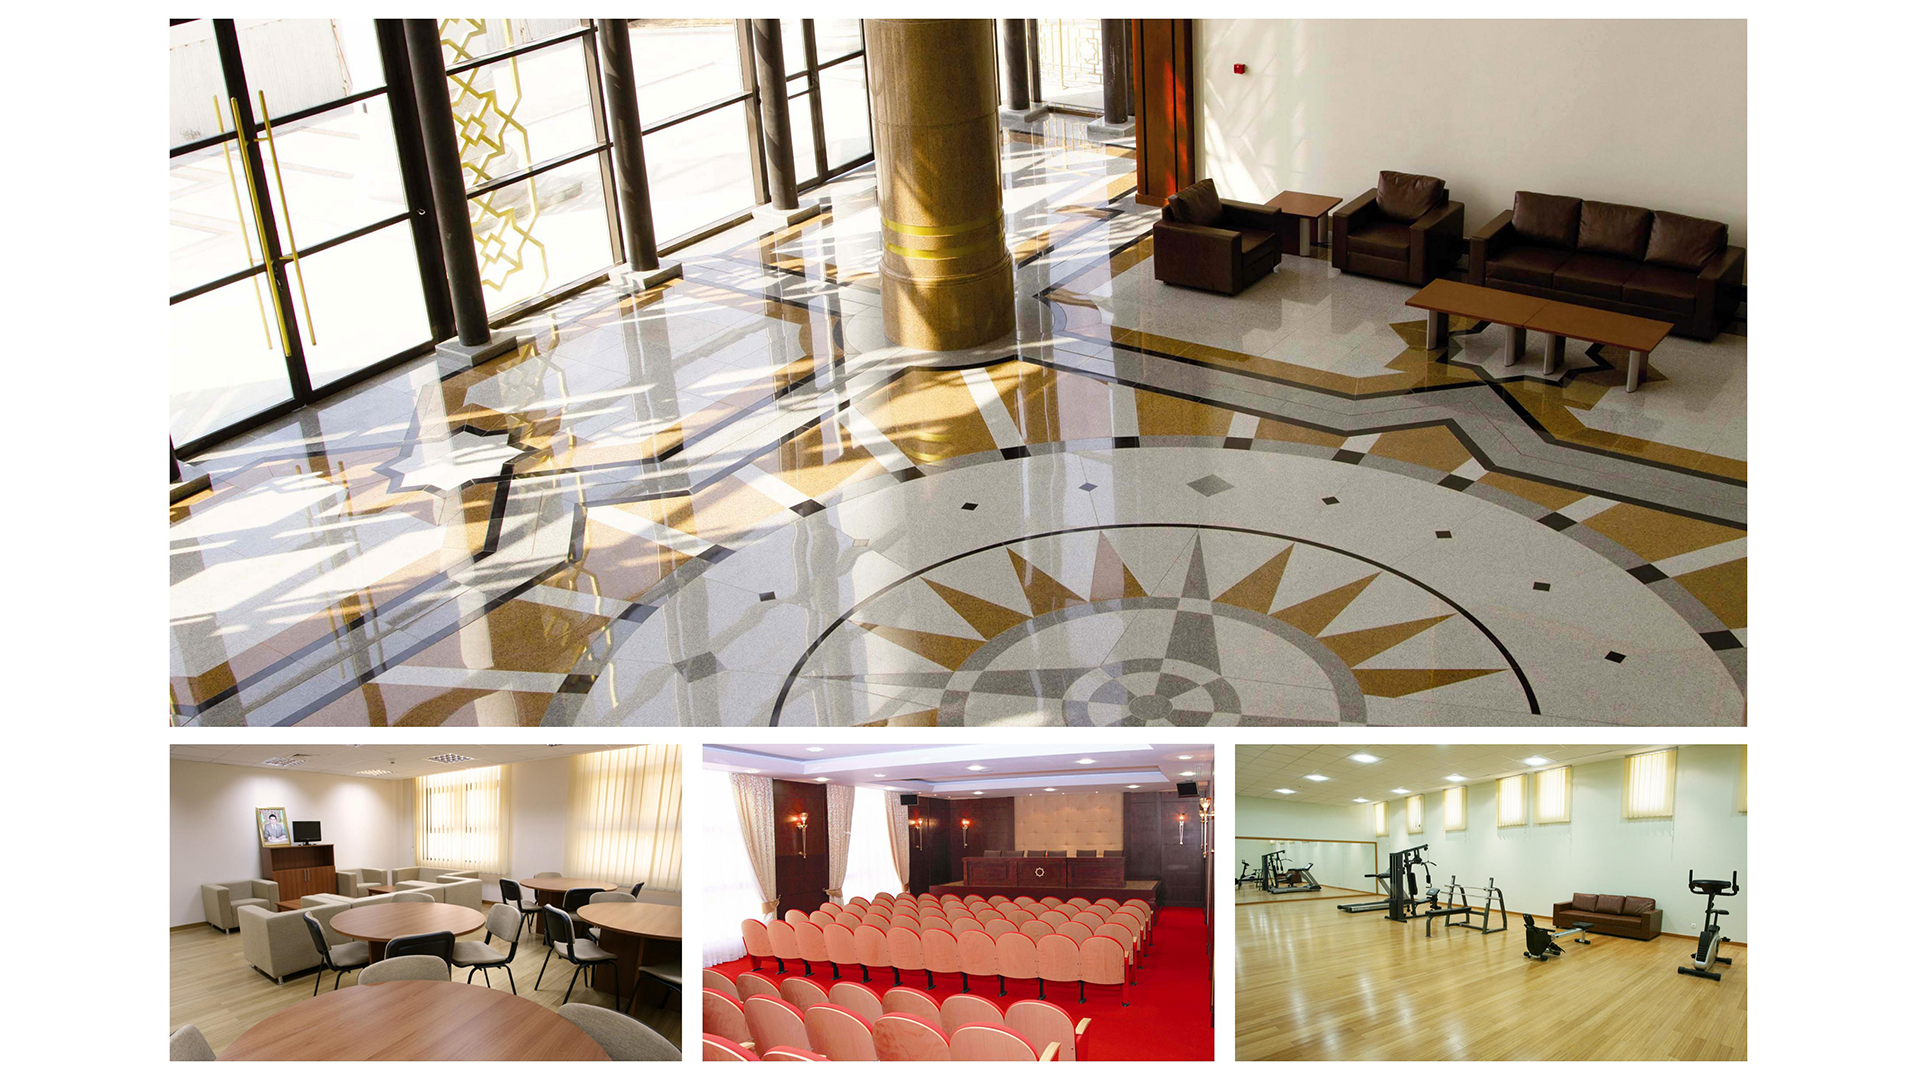
Located along Galkynysh Avenue in the continuation
the right wing of the rector's Office, this academic building is dedicated to
geography. This university ensemble consists of 5 floors
that can accommodate 800 people, two dormitories with 456 seats,
sports grounds and zones with interactive and pedagogical
equipment.
Main features:
Building area: 21 000 м²
The area of external improvement: 14 000 м²
Number of floors: 3
Delivery of the object: September 2011
Architect: Bouygues
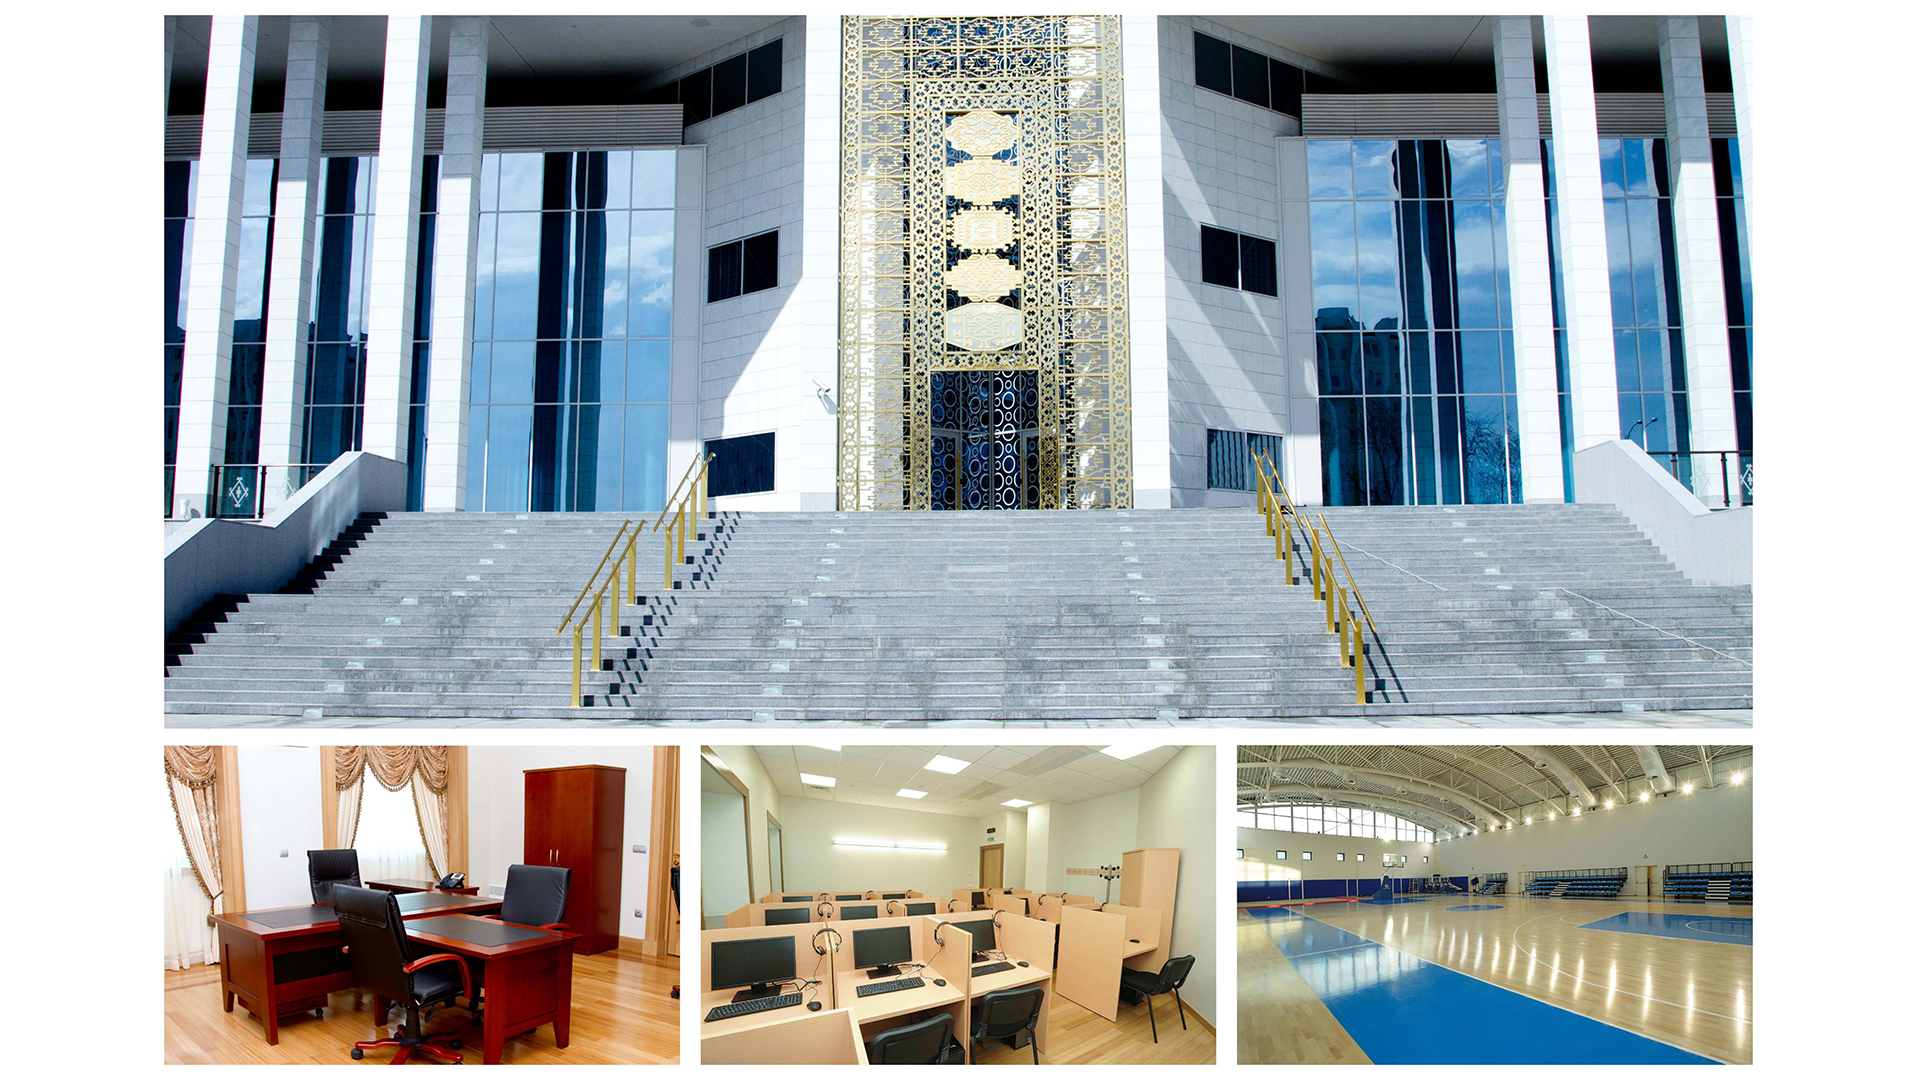
INSTITUTE OF SPORTS AND TOURISM
Ashgabat
This large educational complex, covering an area of
in 49,025 m2, located in the center of Ashgabat. It includes
there are 7 buildings and accommodates 1,600 students.
Its architecture combines both functional aspects
higher educational institution in the field of sports, physical culture
culture and tourism, as well as aspects corresponding to the status
state institute.
Main features:
Conference hall with 375 seats
2 scientific laboratories for physical training
Gym for different sports
3 outdoor sports fields
Universitys Canteen
Technical rooms
Building area: 26 000 м 2
Delivery of the object: April 2012
Architect: Valode & Pistre
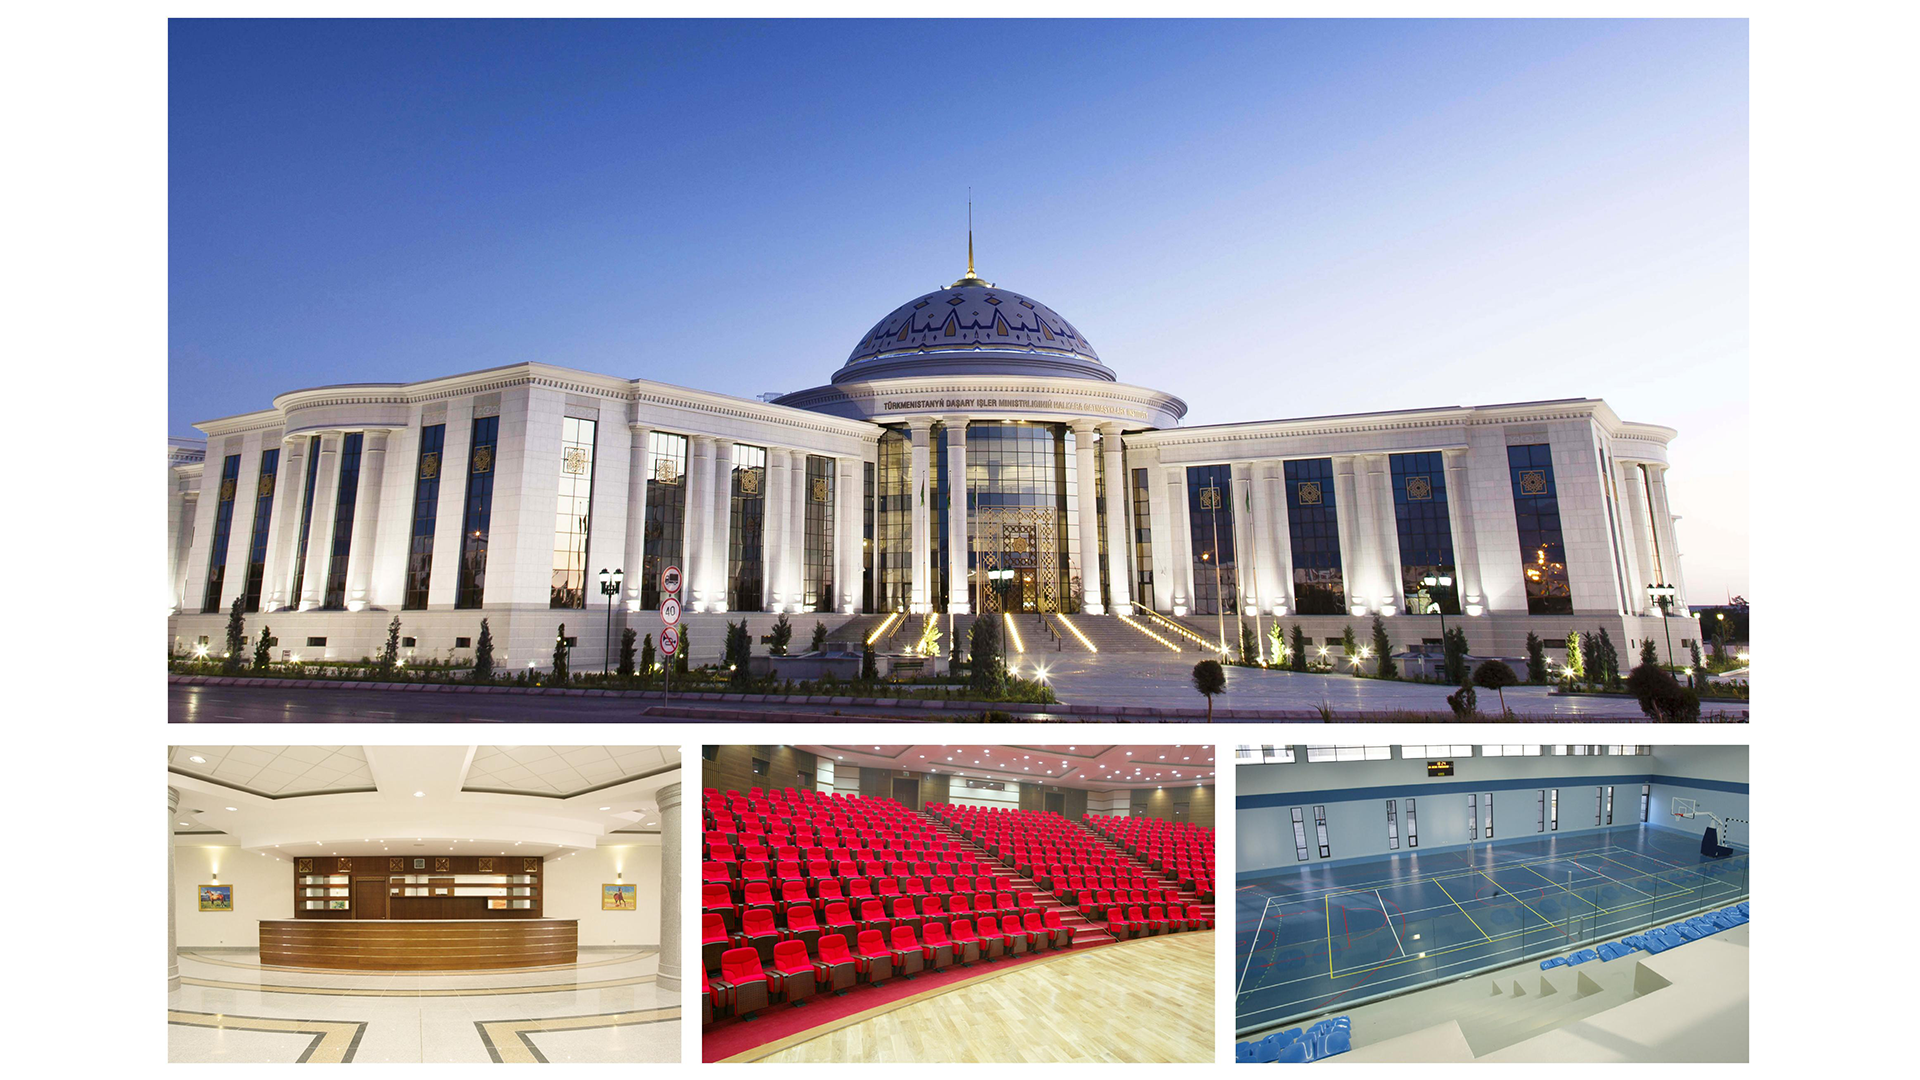
INSTITUTE OF INTERNATIONAL RELATIONS
Ashgabat
The Institute of International Relations is located on the site
with a total area of 37,794 m2, on which there are 4 buildings:
The rector's office, the facade of which is identical to the facade of TSU, a hostel,
sports hall for various sports and the faculty building.
Large technical rooms are added to them,
located underground and in which the main
mechanisms for the functioning of the project.
Main features:
Number of buildings: 4
Administrative services
124 double rooms
The platform in front of the building
Building area: 31 500 м 2
The area of external improvement: 26 351м 2
Delivery of the object: September 2011
Architect: Bouygues
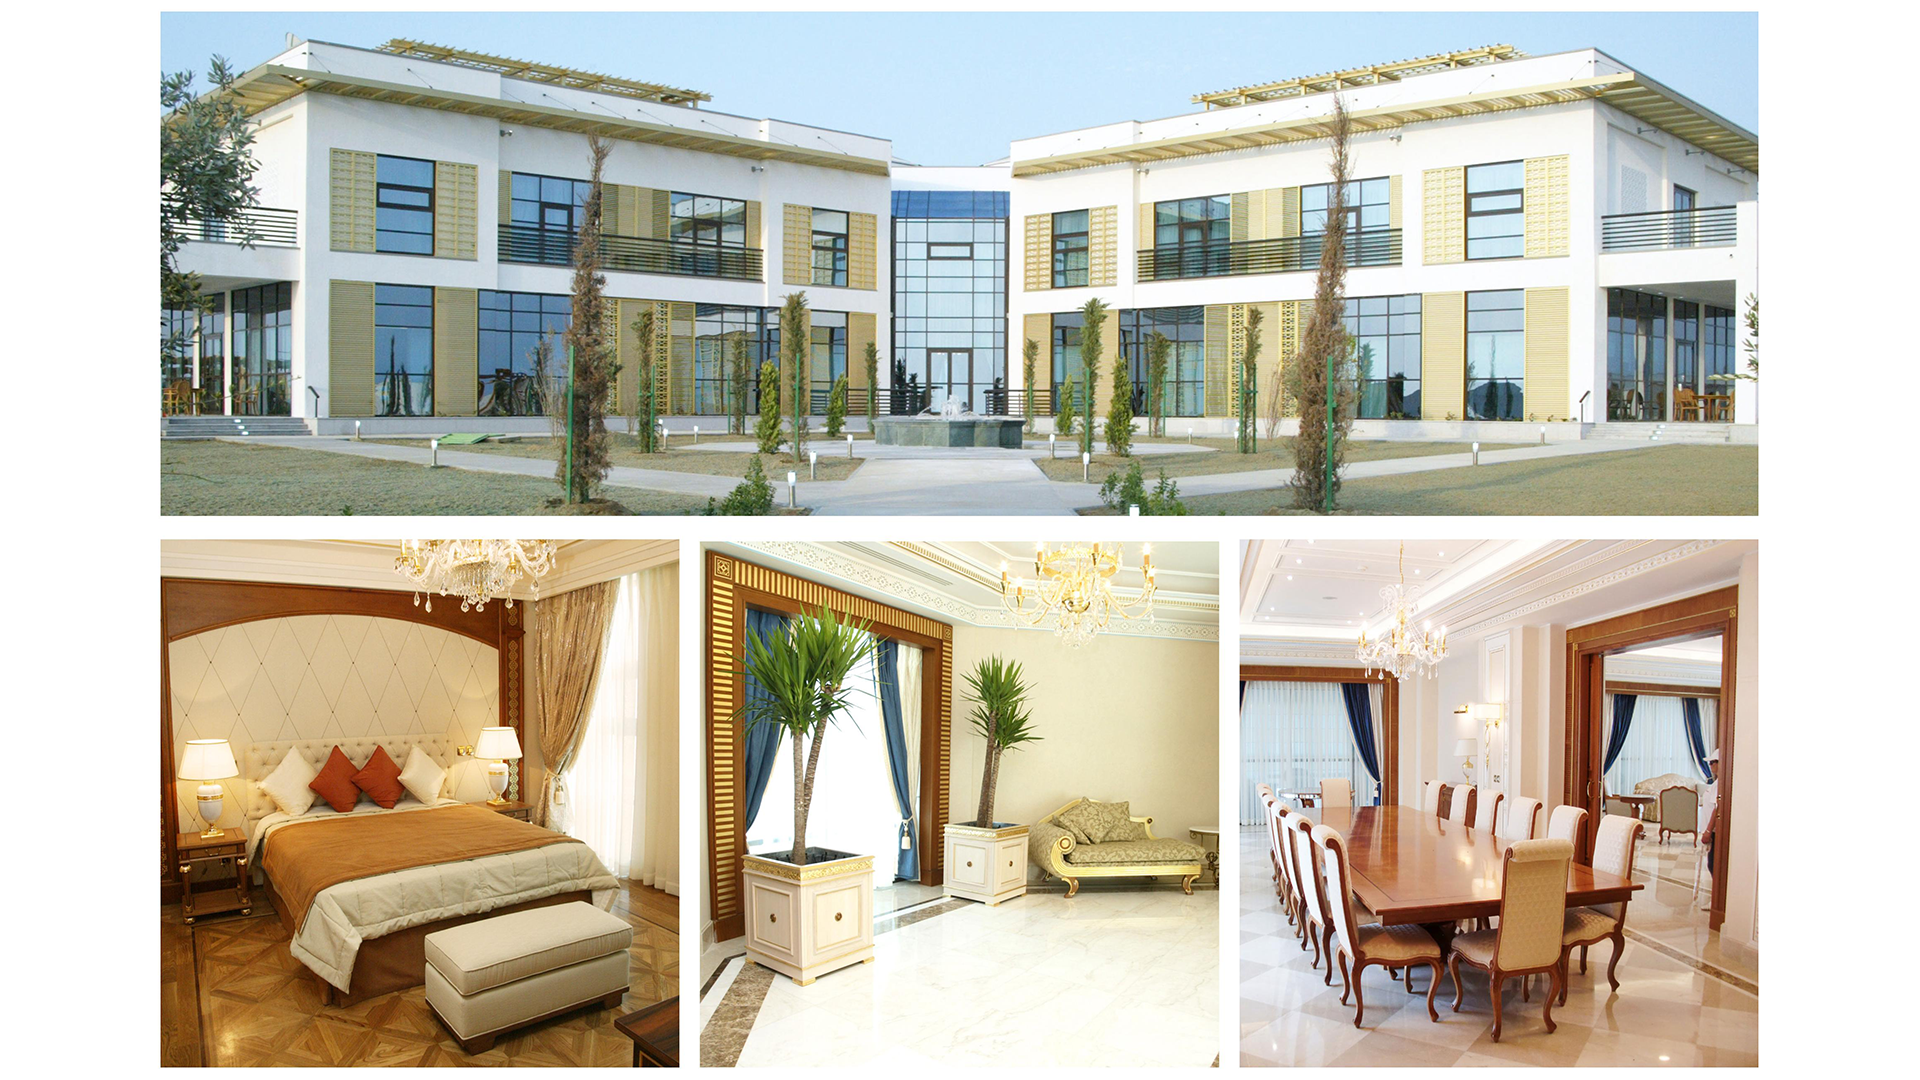
RECREATION CENTER
Avaza
Located on the shore of the Caspian Sea, this luxurious
residence is designed to receive guests of the President of the
Turkmenistan. On two floors of this villa there are
9 luxury apartments, a balneological area with a sauna,
a hammam, a swimming pool and a landscaped garden on the border with the sea
coast and with playgrounds for children.
Main features:
The total area of the building: 2 062 м²
The area of external improvement: 31 900 м²
Number of floors: 2
Building height: 16 м
Delivery of the object: July 2011
Architect: Bouygues
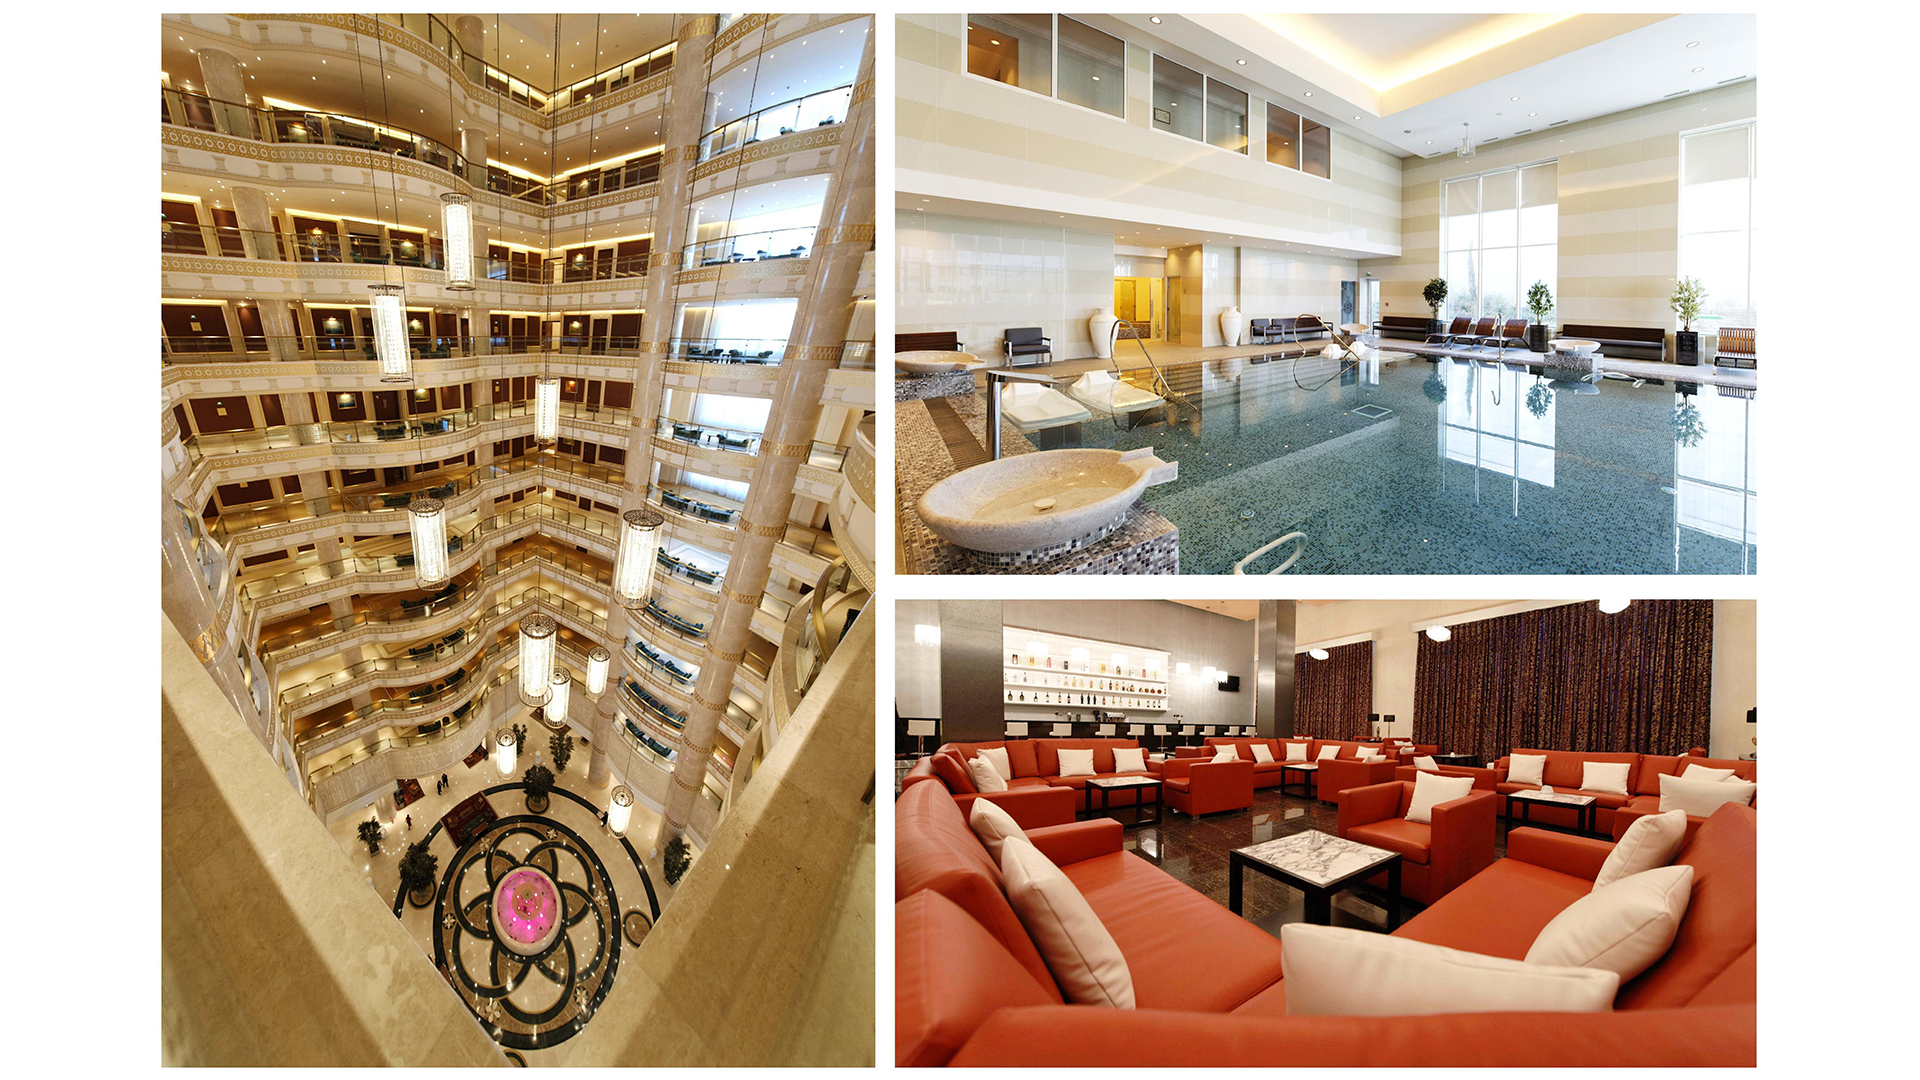
HOTEL SOFITEL OGUZKENT
Ashgabat
A real palace from the Turkmen Thousand and One Nights and technical
a feat accomplished in record time, this five-star
the hotel consists, in particular, of a SPA, a panoramic restaurant, a center
congresses, a prestigious shopping center and offices located
in the middle of a huge garden. Decorative decoration of presidential rooms
it has a fascinating theme: the Silk Road, the kingdom of flowers…
Main features:
  251 number                            Architect: A. Mimita
  14 presidential rooms             Delivery of the object: October 2010
  34 junior suites
  60 apartments
  3 swimming pools
  1 SPA
  1 disco
  1 panoramic restaurant
  1 helipad
  Building area: 95 000 м 2
  The area of external improvement:
  16 000 м 2
  Green spaces: 70 000 м 2
  Number of floors: 14
YILDIZ HOTEL
Ashgabat
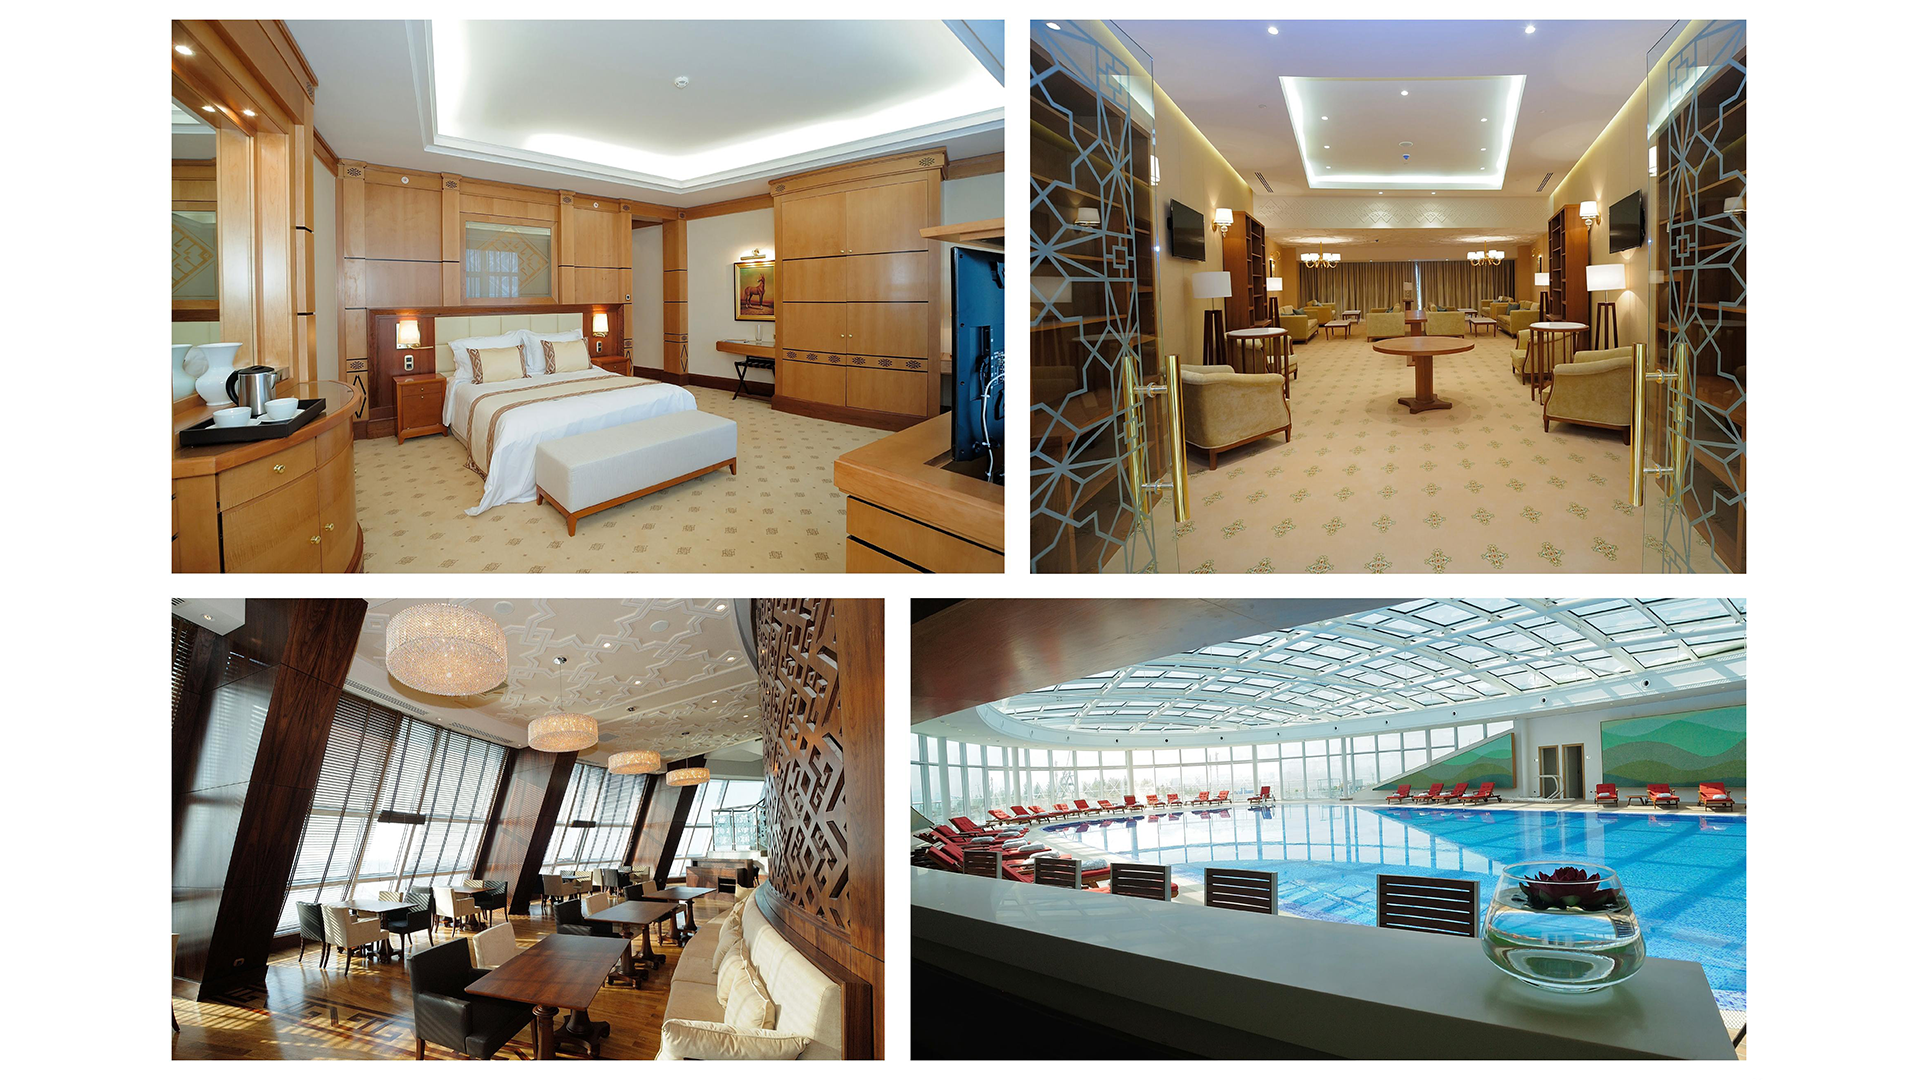
Luxury five-star Yildiz Hotel in Ashgabat, in the capital of
Turkmenistan. The building stands in the foothills of Kopetdag, connected to
the city by modern highway. Having a height of 107 meters, it is the most
highest hotel in Turkmenistan. The construction of the Yildiz Hotel began
in 2011 by order of the President's Office
of Turkmenistan, it opened for visitors on October 15, 2013. Hotel
was built in the form of a cut diamond of a teardrop shape.
The total area of the hotel occupies 50,620 m2, together with the adjacent
the territory is almost 85,000 m2. The height of the building is 107 meters, 24
floors. The structure has a high degree of earthquake resistance. The Yildiz
Hotel has 155 rooms, including presidential rooms, suites and
standard rooms. All rooms are equipped with the latest technology
technology and design and offer the highest level of luxury and
comfort
  Main features:                                             Delivery of the object : October 2013
  Business center                                           155 rooms :
  Banquet hall for 600 seats                                - 147 rooms with area from 43 to 88 м²,
  Hi-Tech spa with balneotherapy pool                       - 91 of which are classic,
  Indoor Pool / Outdoor pool with bar                       - 56 modern design
  Outdoor restaurant with 100 seats                         - 1 Presidential Suite 796 m2
  2 panoramic restaurants on the 18th and 19th floors       - 2 suites for Invited guests
  3 two-module suites of 90-100 m2 for presidents           - 270 м² each
  2 three-module suites 120 - 140 m²                          Architect : Bouygues
THEATER CENTER AND CONGRESS CENTER
OR 3000 SEATS
Ashgabat
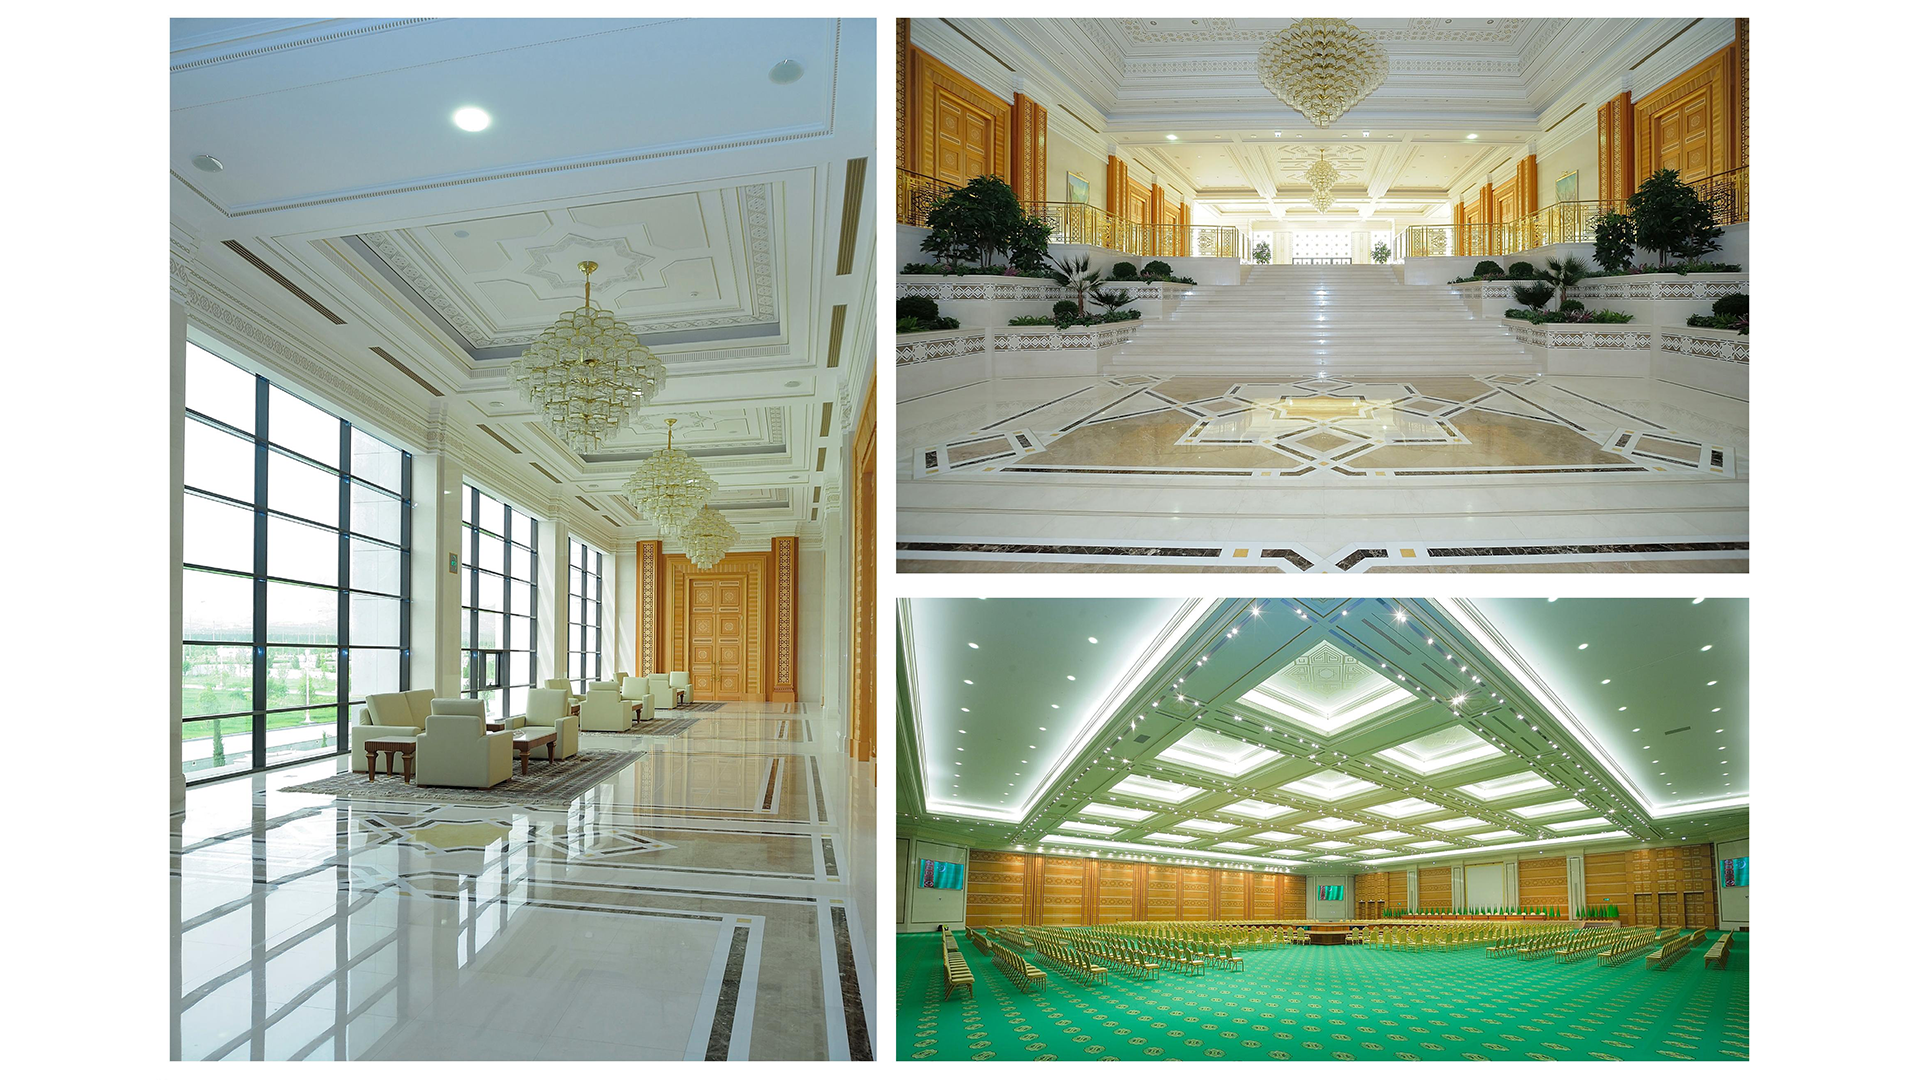
Construction of a complex for holding congresses,
theater performances and concerts started in January
in 2013. The Congress Center is provided for hosting summits
Heads of State. Thanks to its large main hall
measuring 118 m x 70 m, the center can also accept various
various international exhibitions. The complex includes
protocol front hall, reception rooms, conference hall
for the press and the press center.
The Congress Center opened its doors to the public on May 19, 2015.
The grand opening of the Theater and Concerts Center took place
on July 21, 2015, designed for 3000 seats, this center gives
the opportunity for the Ministry of Culture to organize
traditional Turkmen performances on a large scale, as
well as modern and opera performances. Wide
the esplanade, which is located above the service road to
it connects two buildings to various ministries, and it is
provided for holding exhibitions.
Main features:
Total area of buildings  : 104 260м²   Delivery of the Theater and Concerts Center for 3000 seats: July 2015
Outdoor facilities : 106 990м²   Architecte : V. Vion (BBI) S. Mimita (BBI) J. Carrard(BBI)
Сoncrete                 : 120 646м³